

10210 Fair Lane, Huntley, Illinois 60142
Subdivision > Parkside Crossing
Sorry, we are updating photos, please update this page in 15 minutes
$318,500
|
Sold
|
|
| Status: | Closed |
| Sqft: | 3,223 |
| Cost/Sqft: | $101 |
| Beds: | 5 |
| Baths: | 4 |
| Year Built: | 1994 |
| Property Taxes: | $7,673 |
| Days On Market: | 5981 |
| Lot Size: | 1,55 |
Description
Simply the best was put in to this well cared for sprawling ranch on 1.55 acres during construction. Anderson windows, paver drive & patio, archshingles, 6 panel doors, top of the line ss appl, radiant zoned heat & zoned a/c, maple cab's, 2 fp, anti-squeak joists, etc. Even placement on the lot is key-dramatic views of wooded lot from dr, fam rm, and great rm. In-law possible! Ext ent to bsmt workshop. Close to 90
Property Specifics
| Single Family | |
| — | |
| Ranch | |
| 1994 | |
| Full, Walkout | |
| Brick, Frame | |
| Asphalt | |
| CUSTOM RAN | |
| No | |
| 1.55 |
| Mc Henry | |
| Parkside Crossing | |
| 0 / Not Applicable | |
| None | |
| Private Well | |
| Septic-Private | |
| Central Air, Zoned | |
| Radiant, Zoned | |
| 07565631 | |
| 1726126008 |
Property History
| DATE: | EVENT: | PRICE: | SOURCE: |
|---|---|---|---|
| 14 Aug, 2010 | Sold | $318,500 | MRED MLS |
| 7 Jul, 2010 | Under contract | $325,000 | MRED MLS |
| 25 Jun, 2010 | Listed for sale | $325,000 | MRED MLS |
| 5 Jun, 2023 | Sold | $525,000 | MRED MLS |
| 14 Apr, 2023 | Under contract | $518,000 | MRED MLS |
| 13 Apr, 2023 | Listed for sale | $518,000 | MRED MLS |
Sorry, we are updating photos, please update this page in 15 minutes
Room Specifics
All Bedroom Info:
Total Bedrooms: 5
Bedrooms Above Ground: 5
Bedrooms Below Ground: 0
Total Bedrooms: 5
Bedrooms Above Ground: 5
Bedrooms Below Ground: 0
Second Bedroom Info:
Dimensions: —
Location: —Dimensions: —
Floor Type: Carpet
Third Bedroom Info:
Dimensions: —
Location: —Dimensions: —
Floor Type: Carpet
Fourth Bedroom Info:
Dimensions: —
Location: —Dimensions: —
Floor Type: Carpet
Bathroom Info:
Full Bathrooms: 4
Partial Bathrooms: 1Full Bathrooms: 4
Bathroom Amenities: Whirlpool, Separate Shower
Bathroom in Basement: 0
Dining Room Info:
Dimensions: —
Location: —Dimensions: —
Floor Type: Hardwood
Kitchen Info:
Dimensions: —
Location: —Dimensions: —
Floor Type: Hardwood
Features: Eating Area-Breakfast Bar, Eating Area-Table Space, Island, Pantry-Closet
Living Room Info:
Dimensions: —
Location: —Dimensions: —
Floor Type: Hardwood
Additional Rooms Info:
Rooms: Bedroom 5, Gallery, Great Room, Library, Media Room, Sun Room, Utility Room-1st Floor, Workshop
Basement: Full, WalkoutRooms: Bedroom 5, Gallery, Great Room, Library, Media Room, Sun Room, Utility Room-1st Floor, Workshop
Other Specifics
| 2 | |
| Concrete Perimeter | |
| Garage | |
| — | |
| — | |
| — | |
| Patio | |
| Landscaped, Wooded | |
| 1.55 ACRES | |
| — | |
| Full | |
| Vaulted/Cathedral Ceilings, Skylight(s), First Floor Bedroom, In-Law Arrangement | |
| Range, Microwave, Dishwasher, Refrigerator, Washer, Dryer | |
| Not in DB | |
| Street Paved | |
| — | |
| Wood Burning |
Tax History
| Year | Property Taxes |
|---|---|
| 2010 | $7,673 |
| 2023 | $9,620 |
Contact Agent
Nearby Similar Homes
9718 Knolltop Road, Union, Illinois 60180
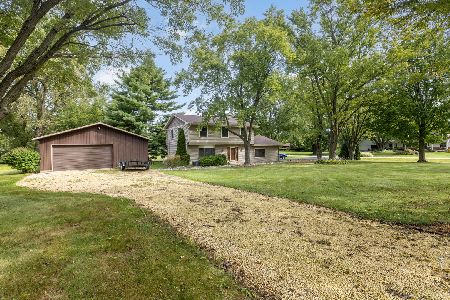
For Sale
$575,000
4 beds / 2.1 baths / 3,326 ft2
Single Family / Built: 1972
48
16214 Stacy Lane, Huntley, Illinois 60142
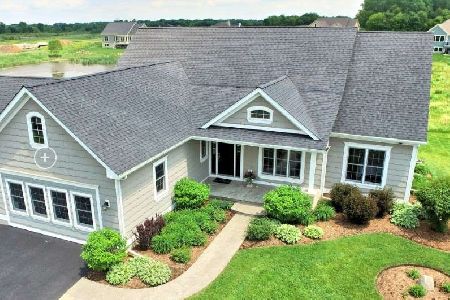
For Sale
$583,930
2 beds / 2.0 baths / 1,803 ft2
Single Family / Built: 2025
692
Nearby Sold Comparables
10210 Fair Lane, Huntley, Illinois 60142

Sold
$518,000
4 beds / 3.1 baths / 3,223 ft2
Single Family / Built: 1994
1306
10304 Fair Lane, Huntley, Illinois 60142

Sold
$321,000
3 beds / 3.1 baths / 2,600 ft2
Single Family / Built: 1992
3935
10304 Fair Lane, Huntley, Illinois 60142
Sold
$390,000
3 beds / 3.1 baths / 2,600 ft2
Single Family / Built: 1992
2726
10301 Fair Lane, Huntley, Illinois 60142
Sold
$374,900
4 beds / 2.2 baths / 2,843 ft2
Single Family / Built: 1997
2740
15801 Lerita Drive, Huntley, Illinois 60142
Sold
$299,000
3 beds / 2.1 baths / 2,200 ft2
Single Family / Built: 1994
4591
15801 Lerita Drive, Huntley, Illinois 60142

Sold
$399,900
3 beds / 2.1 baths / 2,647 ft2
Single Family / Built: 1994
2337
Contact Agent
Listing Provided By
Century 21 New Heritage
