

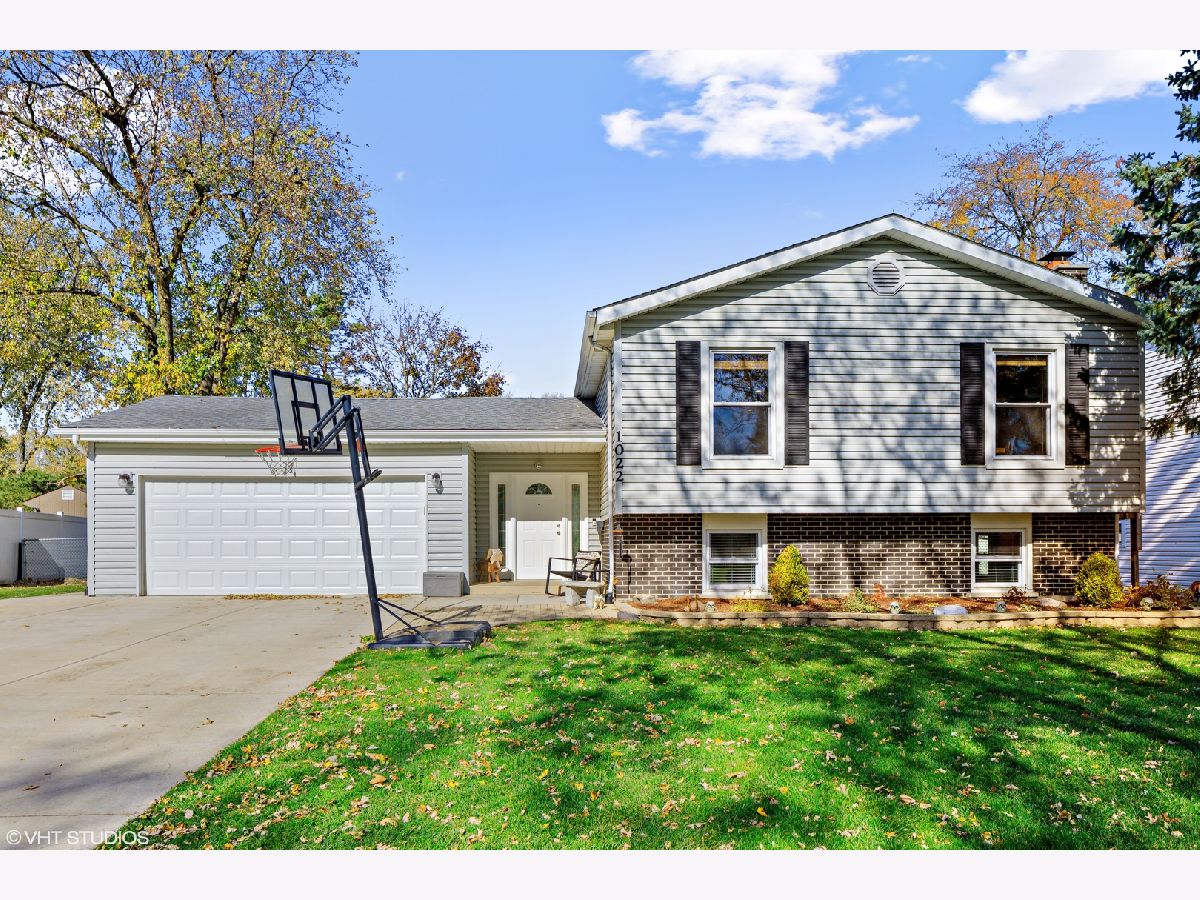
1022 Timber Lane, Darien, Illinois 60561


$385,000
|
Sold
|
|
| Status: | Closed |
| Sqft: | 1,302 |
| Cost/Sqft: | $299 |
| Beds: | 3 |
| Baths: | 2 |
| Year Built: | 1966 |
| Property Taxes: | $6,735 |
| Days On Market: | 2186 |
| Lot Size: | 0,00 |
Description
Beautifully remodeled raised ranch in the Hinsbrook neighborhood of Darien. This four bedroom, two bathroom home has been redefined with new crown molding, new doors, new trim and hardwood floors. The mudroom is located off the foyer, a few steps up and you are in the open concept living space perfect for entertaining. The updated kitchen features granite countertops, stainless steel appliances and a breakfast bar that opens to the dining room complete with a built-in buffet. The light filled basement offers a bedroom with a walk-in closet, spa-like bathroom, laundry room and family room with a fireplace plus great storage. A private backyard, two car attached garage, and located close to shopping, schools, parks and restaurants.
Property Specifics
| Single Family | |
| — | |
| — | |
| 1966 | |
| Full | |
| Vinyl Siding, Brick | |
| — | |
| — | |
| No | |
| — |
| Du Page | |
| Hinsbrook | |
| — / Not Applicable | |
| None | |
| Lake Michigan | |
| Public Sewer | |
| Central Air | |
| Natural Gas, Forced Air | |
| 10918610 | |
| 0927105039 |
Nearby Schools
| NAME: | DISTRICT: | DISTANCE: | |
|---|---|---|---|
|
Grade School
Mark Delay School |
61 | — | |
|
Middle School
Eisenhower Junior High School |
61 | Not in DB | |
|
High School
Hinsdale South High School |
86 | Not in DB | |
Property History
| DATE: | EVENT: | PRICE: | SOURCE: |
|---|---|---|---|
| 11 Dec, 2020 | Sold | $385,000 | MRED MLS |
| 5 Nov, 2020 | Under contract | $389,000 | MRED MLS |
| 4 Nov, 2020 | Listed for sale | $389,000 | MRED MLS |


Room Specifics
Total Bedrooms: 4
Bedrooms Above Ground: 3
Bedrooms Below Ground: 1
Dimensions: —
Floor Type: Hardwood
Dimensions: —
Floor Type: Hardwood
Dimensions: —
Floor Type: Porcelain Tile
Full Bathrooms: 2
Bathroom Amenities: —
Bathroom in Basement: 1
Dimensions: —
Floor Type: Hardwood
Dimensions: —
Floor Type: Hardwood
Features: Eating Area-Breakfast Bar, Island
Dimensions: —
Floor Type: Hardwood
Dimensions: —
Floor Type: Porcelain Tile
Rooms: Mud Room
Other Specifics
| 2 | |
| — | |
| Garage | |
| — | |
| — | |
| — | |
| Patio | |
| — | |
| 75X135 | |
| — | |
| None | |
| Hardwood Floors | |
| Range, Microwave, Dishwasher, Refrigerator, Washer, Dryer, Disposal, Stainless Steel Appliance(s) | |
| Not in DB | |
| Park, Sidewalks, Street Paved | |
| — | |
| — |
Tax History
| Year | Property Taxes |
|---|---|
| 2020 | $6,735 |
Contact Agent
Nearby Similar Homes
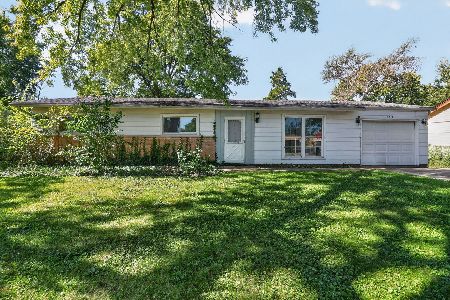
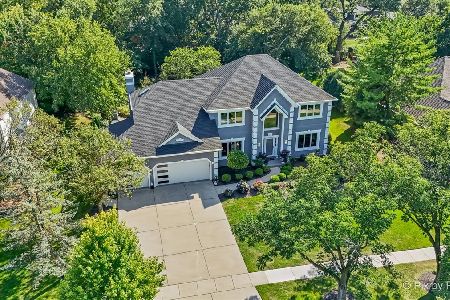
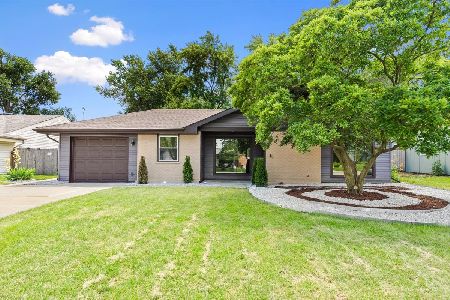
Nearby Sold Comparables



Contact Agent
Listing Provided By
d'aprile properties
