

1023 Cheswick Drive, Gurnee, Illinois 60031
Subdivision > Concord Oaks
Sorry, we are updating photos, please update this page in 15 minutes
$307,000
|
Sold
|
|
| Status: | Closed |
| Sqft: | 3,100 |
| Cost/Sqft: | $105 |
| Beds: | 4 |
| Baths: | 3 |
| Year Built: | 1994 |
| Property Taxes: | $8,614 |
| Days On Market: | 6439 |
| Lot Size: | 0,00 |
Description
Magnificent Windsor floorplan features: 2 story living rm,dining rm.w/9'ceilings,kit.w/island & 9'ceilings,master bedrm.suite w/volume ceilings,master bathw/his & hers raised vanities,whirlpool, separate shower,loft,fireplace w/marble surround & Media center in fam.rm.,built in vacumn,alarm system,filtered air,smoke detectors,a/c new,full finished basement, paver patio and wired for dog fence.BRAND NEW CARPETING!
Property Specifics
| Single Family | |
| — | |
| Traditional | |
| 1994 | |
| Full | |
| Aluminum/Vinyl/Steel Siding | |
| Asphalt | |
| WINDSOR | |
| No | |
| — |
| Lake | |
| Concord Oaks | |
| 150 / Annual | |
| None | |
| Lake Michigan | |
| Public Sewer | |
| Central Air | |
| Natural Gas, Forced Air | |
| 07167581 | |
| 07184090090000 |
Property History
| DATE: | EVENT: | PRICE: | SOURCE: |
|---|---|---|---|
| 30 Oct, 2009 | Sold | $307,000 | MRED MLS |
| 27 Sep, 2009 | Under contract | $324,000 | MRED MLS |
| — | Last price change | $349,000 | MRED MLS |
| 23 Mar, 2009 | Listed for sale | $364,000 | MRED MLS |
Sorry, we are updating photos, please update this page in 15 minutes
Room Specifics
All Bedroom Info:
Total Bedrooms: 4
Bedrooms Above Ground: 4
Bedrooms Below Ground: 0
Total Bedrooms: 4
Bedrooms Above Ground: 4
Bedrooms Below Ground: 0
Second Bedroom Info:
Dimensions: —
Location: —Dimensions: —
Floor Type: Carpet
Third Bedroom Info:
Dimensions: —
Location: —Dimensions: —
Floor Type: Carpet
Fourth Bedroom Info:
Dimensions: —
Location: —Dimensions: —
Floor Type: Carpet
Bathroom Info:
Full Bathrooms: 3
Partial Bathrooms: —Full Bathrooms: 3
Bathroom Amenities: Whirlpool, Separate Shower, Double Sink
Bathroom in Basement: 0
Dining Room Info:
Dimensions: —
Location: —Dimensions: —
Floor Type: Carpet
Kitchen Info:
Dimensions: —
Location: —Dimensions: —
Floor Type: Ceramic Tile
Features: Eating Area-Breakfast Bar, Eating Area-Table Space, Island, Pantry-Closet
Living Room Info:
Dimensions: —
Location: —Dimensions: —
Floor Type: Carpet
Family Room Info:
Dimensions: —
Location: —Dimensions: —
Floor Type: Other
Additional Rooms Info:
Rooms: Den, Loft, Recreation Room, Utility Room-1st Floor
Basement: FullRooms: Den, Loft, Recreation Room, Utility Room-1st Floor
Other Specifics
| 3 | |
| Concrete Perimeter | |
| Garage | |
| — | |
| — | |
| — | |
| Patio | |
| Landscaped | |
| 65X140.65X75.40X157.03 | |
| Unfinished | |
| Full | |
| Vaulted/Cathedral Ceilings, Skylight(s), First Floor Bedroom | |
| Range, Dishwasher, Refrigerator, Disposal | |
| Not in DB | |
| Sidewalks, Street Lights, Street Paved | |
| — | |
| Wood Burning |
Tax History
| Year | Property Taxes |
|---|---|
| 2009 | $8,614 |
Contact Agent
Nearby Similar Homes
7486 Abbey Road, Gurnee, Illinois 60031
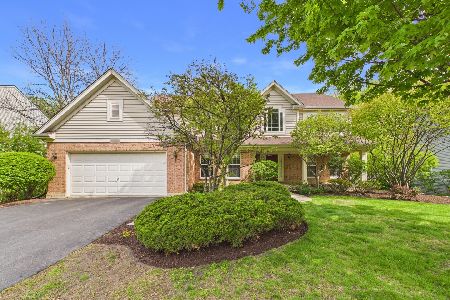
Foreclosure
$525,000
4 beds / 2.2 baths / 3,501 ft2
Single Family / Built: 1997
165
1356 Almaden Lane, Gurnee, Illinois 60031
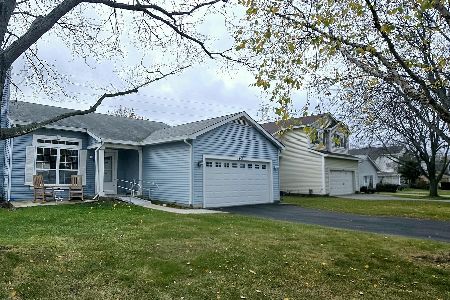
For Sale
$374,900
3 beds / 2.0 baths / 1,497 ft2
Single Family / Built: 1995
5
1422 Almaden Lane, Gurnee, Illinois 60031
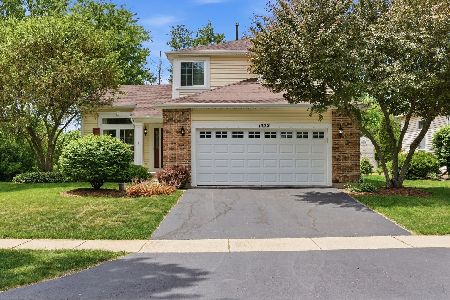
For Sale
$455,000
3 beds / 2.1 baths / 1,818 ft2
Single Family / Built: 1995
45
7417 Inglenook Lane, Gurnee, Illinois 60031
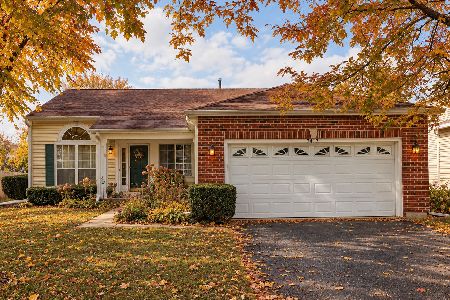
For Sale
$395,000
3 beds / 2.0 baths / 1,845 ft2
Single Family / Built: 1995
4
7435 Korbel Drive, Gurnee, Illinois 60031
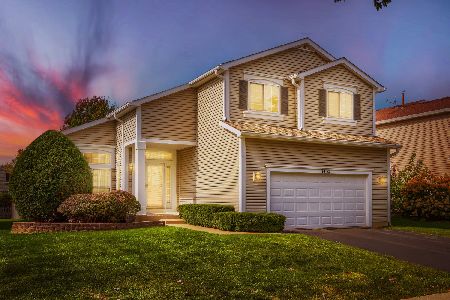
For Sale
$429,900
3 beds / 3.1 baths / 2,135 ft2
Single Family / Built: 1994
26
7187 Dada Drive, Gurnee, Illinois 60031
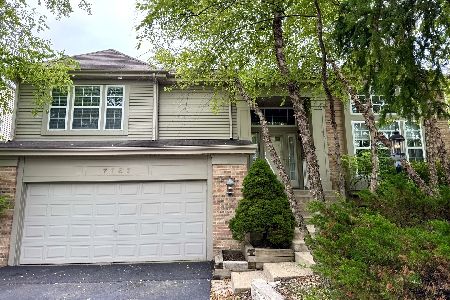
For Sale
$499,900
4 beds / 3.0 baths / 2,858 ft2
Single Family / Built: 1998
107
Nearby Sold Comparables


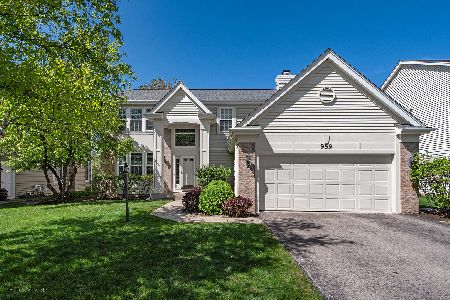
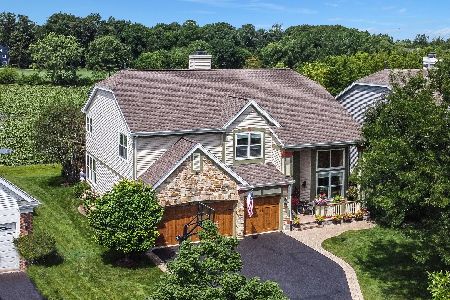
Contact Agent
Listing Provided By
RE/MAX Suburban
