

1023 Lincoln Lane, Elk Grove Village, Illinois 60007
Subdivision > Itasca Meadows
Sorry, we are updating photos, please update this page in 15 minutes
$360,000
|
Sold
|
|
| Status: | Closed |
| Sqft: | 40,500 |
| Cost/Sqft: | $10 |
| Beds: | 4 |
| Baths: | 3 |
| Year Built: | 1934 |
| Property Taxes: | $5,749 |
| Days On Market: | 5390 |
| Lot Size: | 0,95 |
Description
Custom Home w/historical charm on large lot. Eat-in kitchen opens to deck; kitchen remodel in 04, granite, island. LV w/wdbrn fireplace; enc sun porch of DR; roof replaced in 08; furnace/central air in 07; water filtration syst 02; windows in 03, drain tail 09; sump pump 2011; battery backup 07; skylights in 2010;fin basement with full bath and lots of storage. Near Busse Woods, bike trails, shopping & park dist.
Property Specifics
| Single Family | |
| — | |
| — | |
| 1934 | |
| Full | |
| Frame | |
| — | |
| — | |
| No | |
| 0.95 |
| Cook | |
| Itasca Meadows | |
| 0 / Not Applicable | |
| None | |
| Private Well | |
| Septic-Private | |
| Central Air | |
| Natural Gas, Forced Air | |
| 07991316 | |
| 08312050110000 |
Nearby Schools
| NAME: | DISTRICT: | DISTANCE: | |
|---|---|---|---|
|
Grade School
Adm Richard E Byrd Elementary Sc |
59 | — | |
|
Middle School
Grove Junior High School |
59 | Not in DB | |
|
High School
Elk Grove High School |
214 | Not in DB | |
|
Alternate Elementary School
Clearmont Elementary School |
— | Not in DB | |
Property History
| DATE: | EVENT: | PRICE: | SOURCE: |
|---|---|---|---|
| 13 Jun, 2012 | Sold | $360,000 | MRED MLS |
| 7 Feb, 2012 | Under contract | $399,000 | MRED MLS |
| 7 Feb, 2012 | Listed for sale | $399,000 | MRED MLS |
Sorry, we are updating photos, please update this page in 15 minutes
Room Specifics
All Bedroom Info:
Total Bedrooms: 4
Bedrooms Above Ground: 4
Bedrooms Below Ground: 0
Total Bedrooms: 4
Bedrooms Above Ground: 4
Bedrooms Below Ground: 0
Fourth Bedroom Info:
Dimensions: —
Location: —Dimensions: —
Floor Type: Hardwood
Bathroom Info:
Full Bathrooms: 3
Partial Bathrooms: 1Full Bathrooms: 3
Bathroom Amenities: —
Bathroom in Basement: 1
Dining Room Info:
Dimensions: —
Location: —Dimensions: —
Floor Type: Hardwood
Kitchen Info:
Dimensions: —
Location: —Dimensions: —
Floor Type: Ceramic Tile
Features: Eating Area-Table Space, Island, Pantry-Closet
Living Room Info:
Dimensions: —
Location: —Dimensions: —
Floor Type: Hardwood
Family Room Info:
Dimensions: —
Location: —Dimensions: —
Floor Type: Carpet
Additional Rooms Info:
Rooms: Enclosed Porch Heated, Loft, Storage
Basement: FullRooms: Enclosed Porch Heated, Loft, Storage
Other Specifics
| 2 | |
| — | |
| Garage | |
| — | |
| — | |
| — | |
| — | |
| — | |
| 328 X 125 | |
| — | |
| None | |
| Skylight(s), First Floor Bedroom, First Floor Full Bath | |
| Range, Microwave, Dishwasher, Refrigerator, Washer, Dryer, Disposal | |
| Not in DB | |
| — | |
| — | |
| Wood Burning |
Tax History
| Year | Property Taxes |
|---|---|
| 2012 | $5,749 |
Contact Agent
Nearby Similar Homes
1012 Martha Street, Elk Grove Village, Illinois 60007
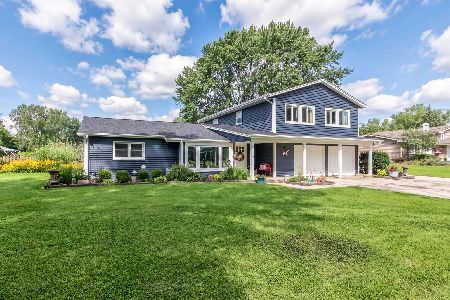
For Sale
$549,900
4 beds / 2.0 baths / 2,100 ft2
Single Family / Built: 1953
4
518 Exmoor Road, Elk Grove Village, Illinois 60007
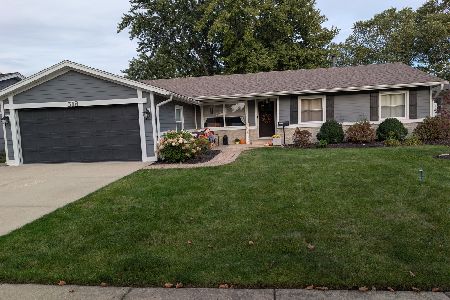
For Sale
$515,000
4 beds / 2.0 baths / 1,791 ft2
Single Family / Built: 1969
32
1222 Biscayne Drive, Elk Grove Village, Illinois 60007
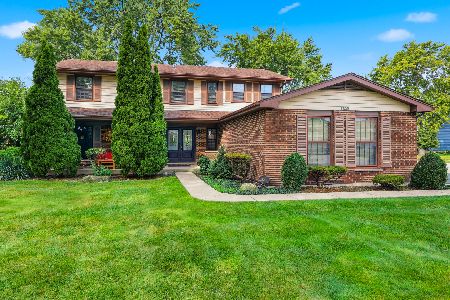
For Sale
$544,900
5 beds / 2.1 baths / 2,265 ft2
Single Family / Built: 1983
27
Nearby Sold Comparables
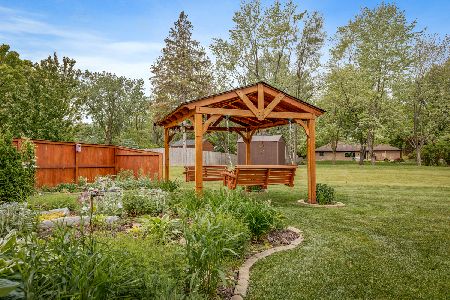
1024 Cheltenham Road, Elk Grove Village, Illinois 60007
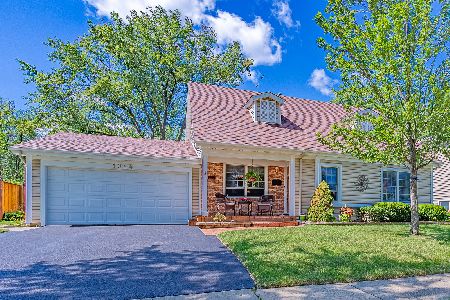
Sold
$409,000
4 beds / 2.0 baths / 2,412 ft2
Single Family / Built: 1969
1890

1056 Cheltenham Road, Elk Grove Village, Illinois 60007
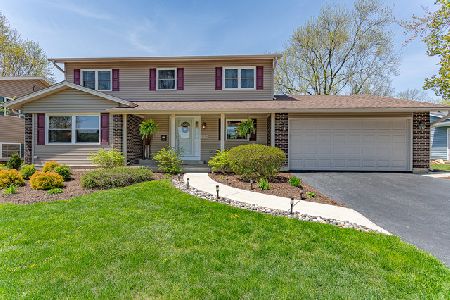
Sold
$414,900
5 beds / 3.1 baths / 2,630 ft2
Single Family / Built: 1969
2315
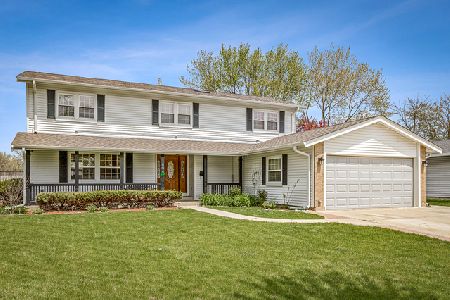
1031 Lincoln Lane, Elk Grove Village, Illinois 60007
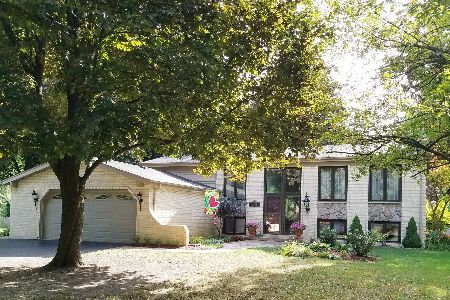
Sold
$449,900
5 beds / 3.0 baths / 3,396 ft2
Single Family / Built: 1973
2648
Contact Agent
Listing Provided By
Keller Williams Realty Partners, LLC
