

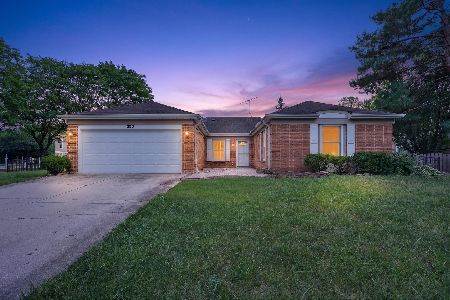
1025 Gannon Drive, Hoffman Estates, Illinois 60169
Subdivision > Hoffman Hills
Sorry, we are updating photos, please update this page in 15 minutes
$315,000
|
Sold
|
|
| Status: | Closed |
| Sqft: | 0 |
| Cost/Sqft: | — |
| Beds: | 3 |
| Baths: | 3 |
| Year Built: | 1982 |
| Property Taxes: | $4,997 |
| Days On Market: | 6204 |
| Lot Size: | 0,00 |
Description
OVER $80k IN REMODELING THIS BEAUTIFUL HOME ON LRG, LANDSCAPED, FENCED LOT. MSTR BDRM SUITE HAS W/I CLOSET & PRIVATE BATH. EAT-IN KITCHEN W/OAK CABS, SS APPLS & PORCELAIN FLR. EXPANDED FAMILY RM W/STONE FP. BRAZILIAN HRDWD, TRAVERTINE TILE, CROWN MOLDING, SOLID WOOD DRS, UPSCALE HARDWARE & FIXTURES, RECESSED LIGHTING, GRANITE COUNTERTOPS, HEATED FLR IN MAIN LVL BATH, MULTI-TIERED DECK. SEE RELO DOCS IN ADD'L INFO.
Property Specifics
| Single Family | |
| — | |
| Step Ranch | |
| 1982 | |
| Partial, Walkout | |
| Aluminum/Vinyl/Steel Siding, Brick | |
| Asphalt | |
| — | |
| No | |
| — |
| Cook | |
| Hoffman Hills | |
| 0 / Not Applicable | |
| None | |
| Lake Michigan | |
| Public Sewer | |
| Central Air | |
| Natural Gas, Forced Air | |
| 07372232 | |
| 07161020490000 |
Nearby Schools
| NAME: | DISTRICT: | DISTANCE: | |
|---|---|---|---|
|
Grade School
John Muir Elementary School |
54 | — | |
|
Middle School
Eisenhower Junior High School |
54 | Not in DB | |
|
High School
Hoffman Estates High School |
211 | Not in DB | |
Property History
| DATE: | EVENT: | PRICE: | SOURCE: |
|---|---|---|---|
| 30 Dec, 2009 | Sold | $315,000 | MRED MLS |
| 11 Nov, 2009 | Under contract | $309,900 | MRED MLS |
| 3 Nov, 2009 | Listed for sale | $309,900 | MRED MLS |
Sorry, we are updating photos, please update this page in 15 minutes
Room Specifics
All Bedroom Info:
Total Bedrooms: 3
Bedrooms Above Ground: 3
Bedrooms Below Ground: 0
Total Bedrooms: 3
Bedrooms Above Ground: 3
Bedrooms Below Ground: 0
Second Bedroom Info:
Dimensions: —
Location: —Dimensions: —
Floor Type: Carpet
Third Bedroom Info:
Dimensions: —
Location: —Dimensions: —
Floor Type: Carpet
Bathroom Info:
Full Bathrooms: 3
Partial Bathrooms: —Full Bathrooms: 3
Bathroom Amenities: Double Sink
Bathroom in Basement: 1
Dining Room Info:
Dimensions: —
Location: —Dimensions: —
Floor Type: Hardwood
Kitchen Info:
Dimensions: —
Location: —Dimensions: —
Floor Type: Other
Features: Eating Area-Table Space
Laundry Room Info:
Dimensions: —
Location: —Dimensions: —
Floor Type: Ceramic Tile
Living Room Info:
Dimensions: —
Location: —Dimensions: —
Floor Type: Hardwood
Family Room Info:
Dimensions: —
Location: —Dimensions: —
Floor Type: Carpet
Additional Rooms Info:
Rooms: Walk In Closet
Basement: Partial, WalkoutRooms: Walk In Closet
Other Specifics
| 2 | |
| Concrete Perimeter | |
| Garage | |
| — | |
| — | |
| — | |
| Deck, Patio | |
| Fenced Yard, Landscaped | |
| 113X65X112X64 | |
| Unfinished | |
| Full | |
| — | |
| Range, Microwave, Dishwasher, Refrigerator, Washer, Dryer, Disposal | |
| Not in DB | |
| Sidewalks, Street Lights, Street Paved | |
| — | |
| Wood Burning, Attached Fireplace Doors/Screen, Gas Starter |
Tax History
| Year | Property Taxes |
|---|---|
| 2009 | $4,997 |
Contact Agent
Nearby Similar Homes
1105 Wilmington Lane, Hoffman Estates, Illinois 60169

For Sale
$0
3 beds / 2.1 baths / 1,632 ft2
Single Family / Built: 1984
11
1255 John Drive, Hoffman Estates, Illinois 60169

For Sale
$440,000
3 beds / 2.0 baths / 1,704 ft2
Single Family / Built: 1981
38

820 Dexter Lane, Hoffman Estates, Illinois 60169

For Sale
$514,900
3 beds / 2.0 baths / 1,896 ft2
Single Family / Built: 1985
36
650 Wainsford Drive, Hoffman Estates, Illinois 60169
For Sale
$450,000
3 beds / 2.0 baths / 1,804 ft2
Single Family / Built: 1984
36

Nearby Sold Comparables
1005 Gannon Drive, Hoffman Estates, Illinois 60169

Sold
$295,000
3 beds / 2.0 baths / 2,135 ft2
Single Family / Built: 1981
4829
1165 John Drive, Hoffman Estates, Illinois 60194
Sold
$379,900
3 beds / 2.1 baths / 2,021 ft2
Single Family / Built: 1984
6935
Contact Agent
Listing Provided By
Coldwell Banker Residential Brokerage
