

995 Gannon Drive, Hoffman Estates, Illinois 60194
Subdivision > Chestnut Ridge
Sorry, we are updating photos, please update this page in 15 minutes
$206,000
|
Sold
|
|
| Status: | Closed |
| Sqft: | 2,049 |
| Cost/Sqft: | $117 |
| Beds: | 3 |
| Baths: | 3 |
| Year Built: | 1987 |
| Property Taxes: | $8,154 |
| Days On Market: | 5812 |
| Lot Size: | 0,00 |
Description
LARGE 3. BEDROOM 2.1 BATH WITH A FULL FINISHED BASEMENT! 20X11 SUNROOM ADDITION. VERY CLEAN, MOVE IN ASAP. BUYER IS RESPONSIBLE FOR ANY CITY INSPECTIONS. 100% TAX PRORATIONS. PROPERTY SOLD AS-IS. BUYER TO PAY 75.00 DOC FEE AT CLOSING. ALL OFFERS/CONTRACTS ARE SUBJECT TO SELLER SENIOR MANAGEMENT APPROVAL AND ANY OFFERS OR COUNTER OFFERS BY SELLER ARE NOT BINDING UNLESSS THE ENTIRE AGREEMENT IS RATIFIED BY ALL PARTIES.
Property Specifics
| Single Family | |
| — | |
| — | |
| 1987 | |
| Full | |
| Aluminum Siding, Vinyl Siding, Steel Siding | |
| — | |
| CONCORD+++ | |
| No | |
| 0 |
| Cook | |
| Chestnut Ridge | |
| 0 / Not Applicable | |
| None | |
| Public | |
| Public Sewer | |
| Central Air | |
| Natural Gas, Forced Air | |
| 07685114 | |
| 07161020040000 |
Property History
| DATE: | EVENT: | PRICE: | SOURCE: |
|---|---|---|---|
| 13 Apr, 2011 | Sold | $206,000 | MRED MLS |
| 26 Feb, 2011 | Under contract | $239,000 | MRED MLS |
| — | Last price change | $269,000 | MRED MLS |
| 30 Nov, 2010 | Listed for sale | $269,000 | MRED MLS |
Sorry, we are updating photos, please update this page in 15 minutes
Room Specifics
All Bedroom Info:
Total Bedrooms: 4
Bedrooms Above Ground: 3
Bedrooms Below Ground: 1
Total Bedrooms: 4
Bedrooms Above Ground: 3
Bedrooms Below Ground: 1
Second Bedroom Info:
Dimensions: —
Location: —Dimensions: —
Floor Type: Carpet
Third Bedroom Info:
Dimensions: —
Location: —Dimensions: —
Floor Type: Carpet
Fourth Bedroom Info:
Dimensions: —
Location: —Dimensions: —
Floor Type: Carpet
Bathroom Info:
Full Bathrooms: 3
Partial Bathrooms: 1Full Bathrooms: 3
Bathroom Amenities: —
Bathroom in Basement: 0
Dining Room Info:
Dimensions: —
Location: —Dimensions: —
Floor Type: Hardwood
Kitchen Info:
Dimensions: —
Location: —Dimensions: —
Floor Type: Hardwood
Features: Eating Area-Breakfast Bar, Eating Area-Table Space, Island
Living Room Info:
Dimensions: —
Location: —Dimensions: —
Floor Type: Hardwood
Family Room Info:
Dimensions: —
Location: —Dimensions: —
Floor Type: Hardwood
Additional Rooms Info:
Rooms: Foyer, Game Room, Great Room, Recreation Room, Sun Room, Utility Room-1st Floor
Basement: FullRooms: Foyer, Game Room, Great Room, Recreation Room, Sun Room, Utility Room-1st Floor
Other Specifics
| 2 | |
| — | |
| Garage | |
| — | |
| — | |
| — | |
| — | |
| — | |
| 68X105X71X127 | |
| — | |
| None | |
| — | |
| Range, Microwave, Dishwasher, Refrigerator, Disposal | |
| Not in DB | |
| — | |
| — | |
| Wood Burning |
Tax History
| Year | Property Taxes |
|---|---|
| 2011 | $8,154 |
Contact Agent
Nearby Similar Homes
1255 John Drive, Hoffman Estates, Illinois 60169

For Sale
$440,000
3 beds / 2.0 baths / 1,704 ft2
Single Family / Built: 1981
38
1105 Wilmington Lane, Hoffman Estates, Illinois 60169

For Sale
$0
3 beds / 2.1 baths / 1,632 ft2
Single Family / Built: 1984
11
650 Wainsford Drive, Hoffman Estates, Illinois 60169
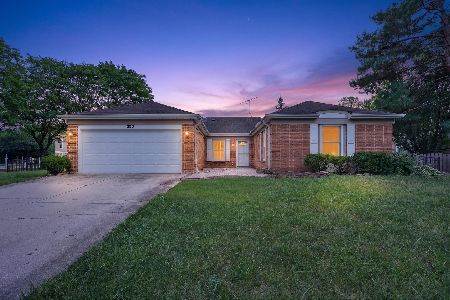
For Sale
$450,000
3 beds / 2.0 baths / 1,804 ft2
Single Family / Built: 1984
36
820 Dexter Lane, Hoffman Estates, Illinois 60169

For Sale
$514,900
3 beds / 2.0 baths / 1,896 ft2
Single Family / Built: 1985
36

608 Wainsford Drive, Hoffman Estates, Illinois 60169
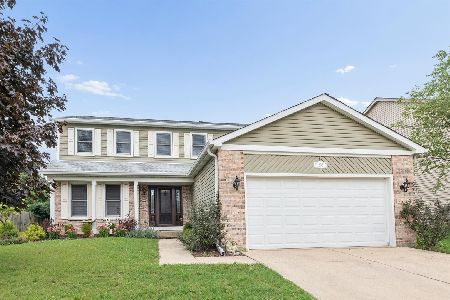
For Sale
$599,900
4 beds / 2.1 baths / 2,583 ft2
Single Family / Built: 1986
36
Nearby Sold Comparables
1005 Gannon Drive, Hoffman Estates, Illinois 60169

Sold
$295,000
3 beds / 2.0 baths / 2,135 ft2
Single Family / Built: 1981
4829
1160 Warwick Circle, Hoffman Estates, Illinois 60169
Sold
$238,500
4 beds / 2.0 baths / 0 ft2
Single Family / Built: 1979
5641

1150 Warwick Circle, Hoffman Estates, Illinois 60169

Sold
$369,900
3 beds / 2.1 baths / 1,789 ft2
Single Family / Built: 1981
2015
Contact Agent
Listing Provided By
Illinois Real Estate Partners Inc
