

1025 Hampton Lane, Yorkville, Illinois 60560
Sorry, we are updating photos, please update this page in 15 minutes
$183,900
|
Sold
|
|
| Status: | Closed |
| Sqft: | 1,980 |
| Cost/Sqft: | $93 |
| Beds: | 3 |
| Baths: | 3 |
| Year Built: | 2006 |
| Property Taxes: | $5,370 |
| Days On Market: | 3769 |
| Lot Size: | 0,00 |
Description
Beautiful 3 bedroom/2.5 bath duplex is move-in ready! Freshly painted home has new carpet, spacious kitchen w/ center island, pantry closet, open floor plan, and beautiful master suite. Freshly stained deck off eating area leads to a beautiful paver patio, fire pit, and fenced yard. Walk-out basement has rough-in for bath and will make great additional living space. Community amenities include pool, fitness center, and snow removal.
Property Specifics
| Condos/Townhomes | |
| 2 | |
| — | |
| 2006 | |
| Full, Walkout | |
| Vinyl Siding, Stone | |
| — | |
| — | |
| No | |
| — |
| Kendall | |
| — | |
| 285 / Quarterly | |
| Insurance, Clubhouse, Exercise Facilities, Pool, Exterior Maintenance, Lawn Care, Snow Removal | |
| Public | |
| Public Sewer | |
| Central Air | |
| Natural Gas, Forced Air | |
| 09275214 | |
| 0503355007 |
Property History
| DATE: | EVENT: | PRICE: | SOURCE: |
|---|---|---|---|
| 29 Aug, 2016 | Sold | $183,900 | MRED MLS |
| 6 Jul, 2016 | Under contract | $184,900 | MRED MLS |
| 1 Jul, 2016 | Listed for sale | $184,900 | MRED MLS |
| 14 Sep, 2018 | Sold | $195,000 | MRED MLS |
| 25 Jul, 2018 | Under contract | $199,900 | MRED MLS |
| 10 Jul, 2018 | Listed for sale | $199,900 | MRED MLS |
| 23 Oct, 2023 | Sold | $330,000 | MRED MLS |
| 23 Sep, 2023 | Under contract | $325,000 | MRED MLS |
| 20 Sep, 2023 | Listed for sale | $325,000 | MRED MLS |
Sorry, we are updating photos, please update this page in 15 minutes
Room Specifics
All Bedroom Info:
Total Bedrooms: 3
Bedrooms Above Ground: 3
Bedrooms Below Ground: 0
Total Bedrooms: 3
Bedrooms Above Ground: 3
Bedrooms Below Ground: 0
Second Bedroom Info:
Dimensions: —
Location: —Dimensions: —
Floor Type: Carpet
Third Bedroom Info:
Dimensions: —
Location: —Dimensions: —
Floor Type: Carpet
Bathroom Info:
Full Bathrooms: 3
Partial Bathrooms: 1Full Bathrooms: 3
Bathroom Amenities: Separate Shower, Soaking Tub
Bathroom in Basement: 0
Dining Room Info:
Dimensions: —
Location: —Dimensions: —
Floor Type: Carpet
Kitchen Info:
Dimensions: —
Location: —Dimensions: —
Floor Type: Hardwood
Features: Eating Area-Table Space, Island, Pantry-Closet
Laundry Room Info:
Dimensions: —
Location: —Dimensions: —
Floor Type: Vinyl
Family Room Info:
Dimensions: —
Location: —Dimensions: —
Floor Type: Carpet
Additional Rooms Info:
Rooms: Eating Area
Basement: Full, WalkoutRooms: Eating Area
Other Specifics
| 2 | |
| — | |
| Garage | |
| — | |
| — | |
| — | |
| — | |
| — | |
| COMMON | |
| — | |
| Full | |
| Vaulted/Cathedral Ceilings, Hardwood Floors, First Floor Laundry, Laundry Hook-Up in Unit, Storage | |
| Range, Microwave, Dishwasher, Refrigerator | |
| Not in DB | |
| — | |
| — | |
| Wood Burning |
Tax History
| Year | Property Taxes |
|---|---|
| 2016 | $5,370 |
| 2018 | $7,322 |
| 2023 | $7,619 |
Contact Agent
Nearby Similar Homes
1129 Hawk Hollow Drive, Yorkville, Illinois 60560
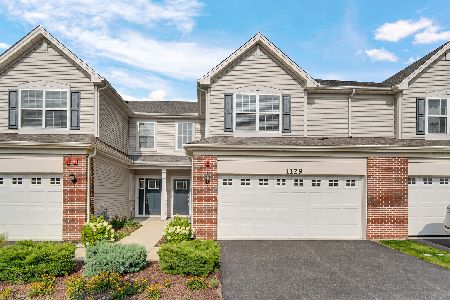
For Sale
$299,990
3 beds / 2.1 baths / 1,723 ft2
Condos/Townhomes / Built: 2022
100
1243 Hawk Hollow Drive, Yorkville, Illinois 60560
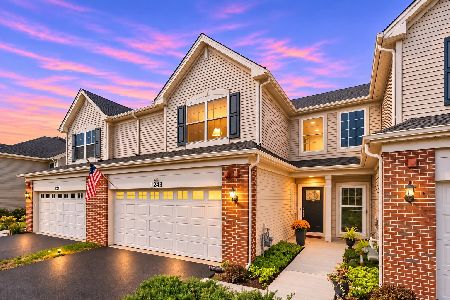
For Sale
$304,900
3 beds / 2.1 baths / 1,539 ft2
Condos/Townhomes / Built: 2021
25
1867 Wren Road, Yorkville, Illinois 60560
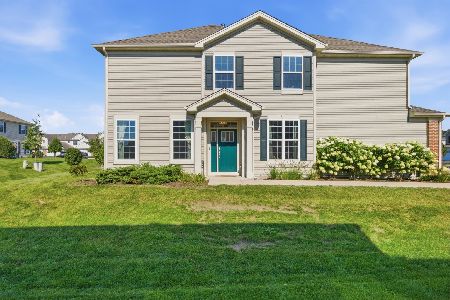
For Sale
$348,000
3 beds / 2.1 baths / 1,757 ft2
Condos/Townhomes / Built: 2019
52
2222 Davidson Way, Yorkville, Illinois 60560

For Sale
$362,990
3 beds / 2.1 baths / 1,845 ft2
Condos/Townhomes / Built: 2026
105
2234 Davidson Way, Yorkville, Illinois 60560
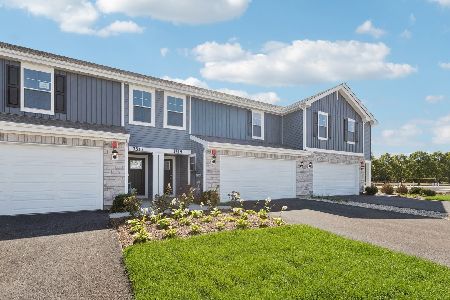
For Sale
$329,990
3 beds / 2.1 baths / 1,665 ft2
Condos/Townhomes / Built: 2026
54
2238 Davidson Way, Yorkville, Illinois 60560
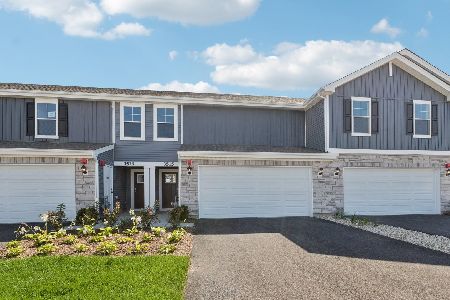
For Sale
$359,990
4 beds / 2.1 baths / 1,845 ft2
Condos/Townhomes / Built: 2026
54
Nearby Sold Comparables
1025 Hampton Lane, Yorkville, Illinois 60560
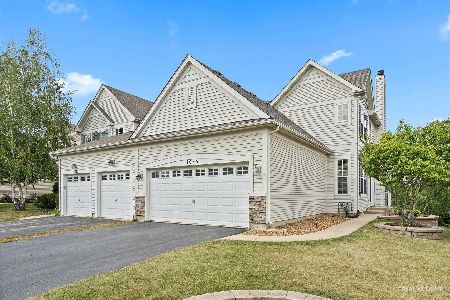
Sold
$325,000
3 beds / 2.1 baths / 2,828 ft2
Condos/Townhomes / Built: 2006
1132
1025 Hampton Lane, Yorkville, Illinois 60560

Sold
$199,900
3 beds / 2.1 baths / 1,980 ft2
Condos/Townhomes / Built: 2006
3030
1035 Hampton Lane, Yorkville, Illinois 60560
Sold
$195,000
2 beds / 2.0 baths / 1,548 ft2
Condos/Townhomes / Built: 2005
7144
1037 Hampton Lane, Yorkville, Illinois 60560
Sold
$195,000
2 beds / 2.0 baths / 1,548 ft2
Condos/Townhomes / Built: 2005
7144
1037 Hampton Lane, Yorkville, Illinois 60560
Sold
$167,400
4 beds / 2.0 baths / 1,548 ft2
Condos/Townhomes / Built: 2005
4812
1003 Hampton Lane, Yorkville, Illinois 60560
Sold
$234,790
3 beds / 2.1 baths / 1,817 ft2
Condos/Townhomes / Built: 2006
7144
Contact Agent
Listing Provided By
Premier Property Group of IL
