

1037 Hampton Lane, Yorkville, Illinois 60560
Sorry, we are updating photos, please update this page in 15 minutes
$160,000
|
Sold
|
|
| Status: | Closed |
| Sqft: | 1,548 |
| Cost/Sqft: | $108 |
| Beds: | 4 |
| Baths: | 2 |
| Year Built: | 2005 |
| Property Taxes: | $5,861 |
| Days On Market: | 4781 |
| Lot Size: | 0,00 |
Description
4 BR, 2 BA, Full Finished walkout basement w/9ft. ceiling & rough-in plumbing. Kit features maple cabinets, eating area, wood floors, pantry & all appliances. Family room w/vaulted ceilings, fireplace. MBR w/vaulted ceilings, luxury bath w/separate shower & tub, double bowl vanity & walk-in closet. Raised deck & ground level patio. Clubhouse community with pool and exercise. Maintenance free living NO grass or snow!
Property Specifics
| Condos/Townhomes | |
| 1 | |
| — | |
| 2005 | |
| Full,Walkout | |
| RAPHAEL | |
| No | |
| — |
| Kendall | |
| — | |
| 87 / Monthly | |
| Clubhouse,Exercise Facilities,Pool,Lawn Care,Snow Removal | |
| Public | |
| Public Sewer | |
| 08428434 | |
| 0503355011 |
Property History
| DATE: | EVENT: | PRICE: | SOURCE: |
|---|---|---|---|
| 30 Nov, 2007 | Sold | $185,000 | MRED MLS |
| 10 Nov, 2007 | Under contract | $195,000 | MRED MLS |
| — | Last price change | $199,990 | MRED MLS |
| 5 Apr, 2007 | Listed for sale | $217,490 | MRED MLS |
| 19 Oct, 2013 | Sold | $160,000 | MRED MLS |
| 29 Aug, 2013 | Under contract | $167,400 | MRED MLS |
| 23 Aug, 2013 | Listed for sale | $167,400 | MRED MLS |
Sorry, we are updating photos, please update this page in 15 minutes
Room Specifics
All Bedroom Info:
Total Bedrooms: 4
Bedrooms Above Ground: 4
Bedrooms Below Ground: 0
Total Bedrooms: 4
Bedrooms Above Ground: 4
Bedrooms Below Ground: 0
Second Bedroom Info:
Dimensions: —
Location: —Dimensions: —
Floor Type: Carpet
Third Bedroom Info:
Dimensions: —
Location: —Dimensions: —
Floor Type: Carpet
Fourth Bedroom Info:
Dimensions: —
Location: —Dimensions: —
Floor Type: Carpet
Bathroom Info:
Full Bathrooms: 2
Partial Bathrooms: 0Full Bathrooms: 2
Bathroom Amenities: Separate Shower,Double Sink
Bathroom in Basement: 0
Additional Rooms Info:
Rooms: Breakfast Room,Recreation Room
Basement: Full,WalkoutRooms: Breakfast Room,Recreation Room
Basement Description: Finished,Bathroom Rough-In
Other Specifics
| 2 | |
| Concrete Perimeter | |
| Asphalt | |
| End Unit | |
| Common Grounds | |
| IRREGULAR | |
| — | |
| Full | |
| Vaulted/Cathedral Ceilings, Hardwood Floors, First Floor Bedroom, First Floor Laundry | |
| Range, Microwave, Dishwasher, Refrigerator, Disposal | |
| Not in DB | |
| — | |
| — | |
| Exercise Room, Park, Party Room, Pool | |
| Gas Log |
Tax History
| Year | Property Taxes |
|---|---|
| 2013 | $5,861 |
Contact Agent
Nearby Similar Homes
1123 Goldfinch Avenue, Yorkville, Illinois 60560
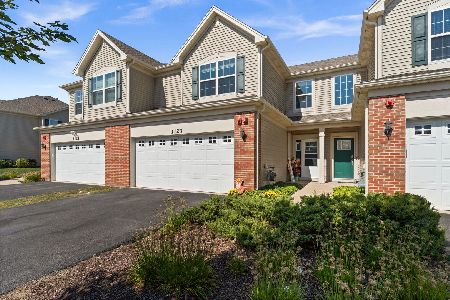
For Sale
$318,900
3 beds / 2.1 baths / 1,760 ft2
Condos/Townhomes / Built: 2020
11
1129 Hawk Hollow Drive, Yorkville, Illinois 60560
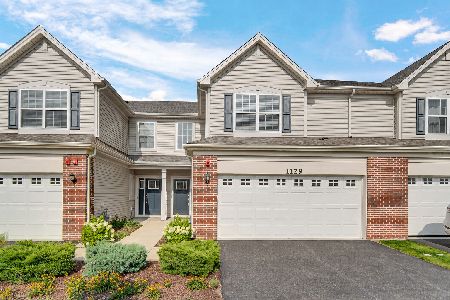
For Sale
$299,990
3 beds / 2.1 baths / 1,723 ft2
Condos/Townhomes / Built: 2022
69
1867 Wren Road, Yorkville, Illinois 60560
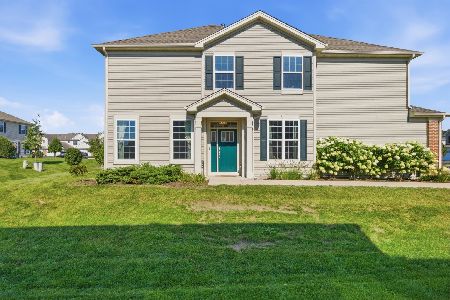
For Sale
$348,000
3 beds / 2.1 baths / 1,757 ft2
Condos/Townhomes / Built: 2019
21
904 Harvest Trail, Yorkville, Illinois 60560
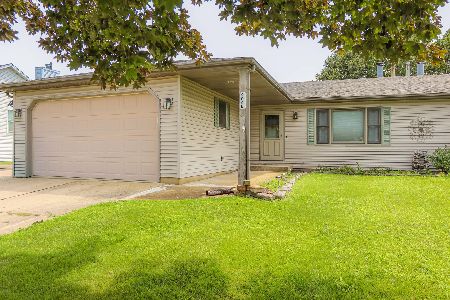
For Sale
$309,900
2 beds / 2.0 baths / 1,302 ft2
Condos/Townhomes / Built: 1996
43
2212 Davidson Way, Yorkville, Illinois 60560
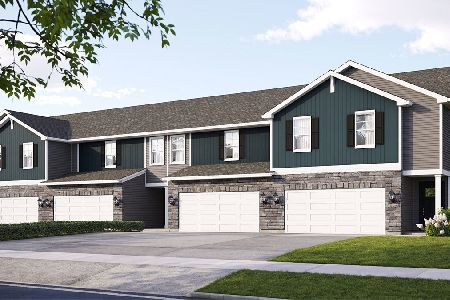
For Sale
$368,990
4 beds / 2.1 baths / 1,845 ft2
Condos/Townhomes / Built: 2026
151
2214 Davidson Way, Yorkville, Illinois 60560
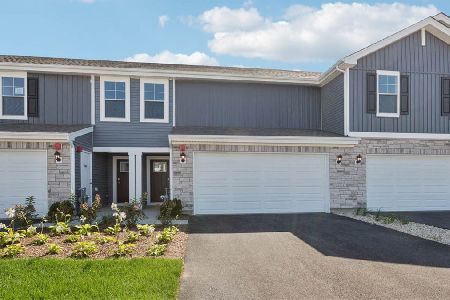
For Sale
$323,990
2 beds / 2.1 baths / 1,665 ft2
Condos/Townhomes / Built: 2026
52
Nearby Sold Comparables
1037 Hampton Lane, Yorkville, Illinois 60560

Sold
$195,000
2 beds / 2.0 baths / 1,548 ft2
Condos/Townhomes / Built: 2005
7113
1047 Hampton Lane, Yorkville, Illinois 60560
Sold
$237,640
3 beds / 2.1 baths / 1,966 ft2
Condos/Townhomes / Built: 2006
7165
1035 Hampton Lane, Yorkville, Illinois 60560
Sold
$195,000
2 beds / 2.0 baths / 1,548 ft2
Condos/Townhomes / Built: 2005
7113
1025 Hampton Lane, Yorkville, Illinois 60560
Sold
$199,900
3 beds / 2.1 baths / 1,980 ft2
Condos/Townhomes / Built: 2006
2999
1025 Hampton Lane, Yorkville, Illinois 60560
Sold
$184,900
3 beds / 2.1 baths / 1,980 ft2
Condos/Townhomes / Built: 2006
3738
1025 Hampton Lane, Yorkville, Illinois 60560

Sold
$325,000
3 beds / 2.1 baths / 2,828 ft2
Condos/Townhomes / Built: 2006
1101
Contact Agent
Listing Provided By
RE/MAX of Naperville
