

1025 Scarlet Oak Circle, Aurora, Illinois 60506
Subdivision > Golden Oaks
Sorry, we are updating photos, please update this page in 15 minutes
$170,500
|
Sold
|
|
| Status: | Closed |
| Sqft: | 1,508 |
| Cost/Sqft: | $116 |
| Beds: | 3 |
| Baths: | 2 |
| Year Built: | 1991 |
| Property Taxes: | $4,523 |
| Days On Market: | 4198 |
| Lot Size: | 0,00 |
Description
THIS FRESH REMODEL is ready for you to come and enjoy both inside and out. Get ready for BBQs on your large deck and private yard. Great kitchen with granite and all new stainless appliances. New carpet, tile, fixtures and paint throughout. Fresh bathroom updates, six panel doors and all white trim. Driveway freshly sealcoated. Tucked away in a quiet neighborhood but close to everything. AGENT OWNED.
Property Specifics
| Single Family | |
| — | |
| Traditional | |
| 1991 | |
| None | |
| Vinyl Siding | |
| Asphalt | |
| APPLEWOOD | |
| No | |
| — |
| Kane | |
| Golden Oaks | |
| 135 / Annual | |
| None | |
| Public | |
| Public Sewer | |
| Central Air | |
| Natural Gas | |
| 08922113 | |
| 1508426028 |
Nearby Schools
| NAME: | DISTRICT: | DISTANCE: | |
|---|---|---|---|
|
Grade School
Smith Elementary School |
129 | — | |
|
Middle School
Jewel Middle School |
129 | Not in DB | |
|
High School
West Aurora High School |
129 | Not in DB | |
Property History
| DATE: | EVENT: | PRICE: | SOURCE: |
|---|---|---|---|
| 3 Aug, 2015 | Sold | $170,500 | MRED MLS |
| 27 May, 2015 | Under contract | $175,000 | MRED MLS |
| — | Last price change | $185,000 | MRED MLS |
| 14 May, 2015 | Listed for sale | $185,000 | MRED MLS |
| 24 May, 2022 | Sold | $285,000 | MRED MLS |
| 25 Apr, 2022 | Under contract | $274,900 | MRED MLS |
| 21 Apr, 2022 | Listed for sale | $274,900 | MRED MLS |
Sorry, we are updating photos, please update this page in 15 minutes
Room Specifics
All Bedroom Info:
Total Bedrooms: 3
Bedrooms Above Ground: 3
Bedrooms Below Ground: 0
Total Bedrooms: 3
Bedrooms Above Ground: 3
Bedrooms Below Ground: 0
Second Bedroom Info:
Dimensions: —
Location: —Dimensions: —
Floor Type: Carpet
Third Bedroom Info:
Dimensions: —
Location: —Dimensions: —
Floor Type: Carpet
Bathroom Info:
Full Bathrooms: 2
Partial Bathrooms: 1Full Bathrooms: 2
Bathroom Amenities: —
Bathroom in Basement: 0
Dining Room Info:
Dimensions: —
Location: —Dimensions: —
Floor Type: Hardwood
Kitchen Info:
Dimensions: —
Location: —Dimensions: —
Floor Type: Ceramic Tile
Features: Eating Area-Table Space
Living Room Info:
Dimensions: —
Location: —Dimensions: —
Floor Type: Carpet
Family Room Info:
Dimensions: —
Location: —Dimensions: —
Floor Type: Carpet
Additional Rooms Info:
Rooms: Eating Area
Basement: NoneRooms: Eating Area
Other Specifics
| 2 | |
| Concrete Perimeter | |
| Garage | |
| — | |
| — | |
| — | |
| Deck, Storms/Screens | |
| — | |
| 68X124X66X123 | |
| — | |
| None | |
| Hardwood Floors, Second Floor Laundry | |
| Range, Microwave, Dishwasher, Refrigerator | |
| Not in DB | |
| Sidewalks, Street Lights, Street Paved | |
| — | |
| — |
Tax History
| Year | Property Taxes |
|---|---|
| 2015 | $4,523 |
| 2022 | $5,719 |
Contact Agent
Nearby Similar Homes
Aurora, Illinois 60506
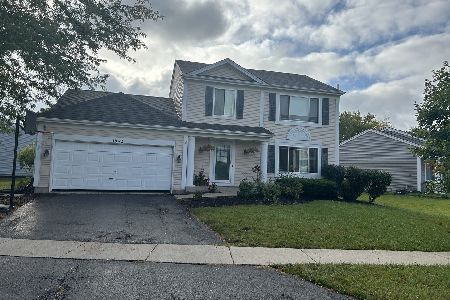
For Sale
$335,000
3 beds / 1.1 baths / 1,776 ft2
Single Family / Built: 1992
38
1402 Green Oak Trail, Aurora, Illinois 60506
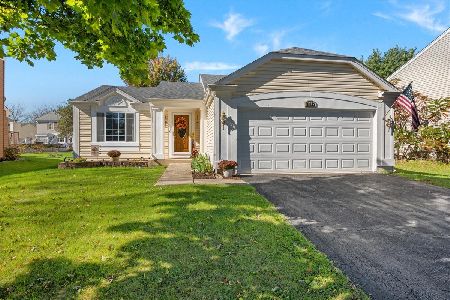
For Sale
$372,000
3 beds / 2.0 baths / 1,440 ft2
Single Family / Built: 1993
19
1360 Elmwood Drive, Aurora, Illinois 60506
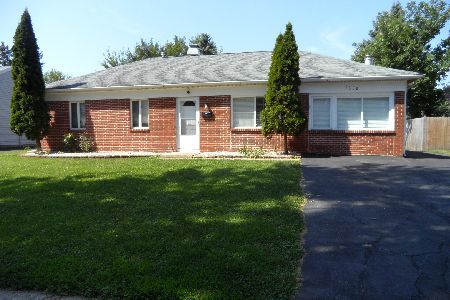
For Sale
$349,000
4 beds / 2.0 baths / 1,200 ft2
Single Family / Built: 1971
69
1391 Hidden Oaks Drive, Aurora, Illinois 60506

For Sale
$389,900
3 beds / 1.1 baths / 1,776 ft2
Single Family / Built: 1991
7
Nearby Sold Comparables
1025 Scarlet Oak Circle, Aurora, Illinois 60506
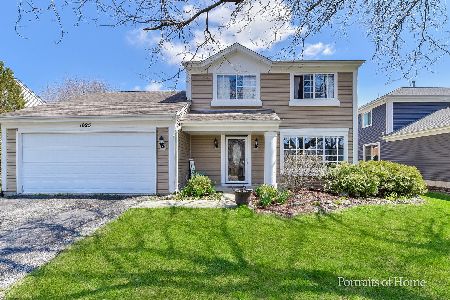
Sold
$274,900
3 beds / 1.1 baths / 1,508 ft2
Single Family / Built: 1991
1664

1417 Golden Oaks Parkway, Aurora, Illinois 60506

Sold
$242,500
4 beds / 3.0 baths / 1,840 ft2
Single Family / Built: 1991
3066
Contact Agent
Listing Provided By
Baird & Warner
