

1026 Rosewood Drive, Carpentersville, Illinois 60110
Subdivision > Lakewood Estates North
Sorry, we are updating photos, please update this page in 15 minutes
$354,000
|
Sold
|
|
| Status: | Closed |
| Sqft: | 2,450 |
| Cost/Sqft: | $153 |
| Beds: | 4 |
| Baths: | 3 |
| Year Built: | 2000 |
| Property Taxes: | $5,774 |
| Days On Market: | 6830 |
| Lot Size: | 0,00 |
Description
UNBELIEVABLE CUSTOM BUILT 2-STORY 4 BEDROOM, 2.1 BATH HOME NESTLED ON A 1/3 ACRE WOODED LOT! LOCATED CLOSE TO SHOPPING, RECREATION, SCHOOLS, ETC. LOTS TO OFFER: CHERRY CABINETS & BUILT-IN BOOKSHELVES, FRESH PAINT, TWO-SIDED FIREPLACE, MASTER SUITE AND 3 CAR GARAGE AND MORE. DO NOT PASS THIS ONE BY!
Property Specifics
| Single Family | |
| — | |
| Colonial | |
| 2000 | |
| Full | |
| Aluminum/Vinyl/Steel Siding, Brick | |
| Asphalt | |
| — | |
| No | |
| 0 |
| Kane | |
| Lakewood Estates North | |
| 100 / Annual | |
| Other | |
| Public | |
| Public Sewer, Sewer-Storm | |
| Central Air | |
| Natural Gas, Forced Air | |
| 06819200 | |
| 0314182008 |
Nearby Schools
| NAME: | DISTRICT: | DISTANCE: | |
|---|---|---|---|
|
Middle School
Dundee Middle School |
300 | Not in DB | |
|
High School
Dundee-crown High School |
300 | Not in DB | |
Property History
| DATE: | EVENT: | PRICE: | SOURCE: |
|---|---|---|---|
| 26 Sep, 2008 | Sold | $354,000 | MRED MLS |
| 1 Sep, 2008 | Under contract | $374,900 | MRED MLS |
| — | Last price change | $399,900 | MRED MLS |
| 4 Mar, 2008 | Listed for sale | $412,000 | MRED MLS |
Sorry, we are updating photos, please update this page in 15 minutes
Room Specifics
All Bedroom Info:
Total Bedrooms: 4
Bedrooms Above Ground: 4
Bedrooms Below Ground: 0
Total Bedrooms: 4
Bedrooms Above Ground: 4
Bedrooms Below Ground: 0
Second Bedroom Info:
Dimensions: —
Location: —Dimensions: —
Floor Type: Carpet
Third Bedroom Info:
Dimensions: —
Location: —Dimensions: —
Floor Type: Carpet
Fourth Bedroom Info:
Dimensions: —
Location: —Dimensions: —
Floor Type: Carpet
Bathroom Info:
Full Bathrooms: 3
Partial Bathrooms: 1Full Bathrooms: 3
Bathroom Amenities: Whirlpool
Bathroom in Basement: 0
Dining Room Info:
Dimensions: —
Location: —Dimensions: —
Floor Type: Hardwood
Kitchen Info:
Dimensions: —
Location: —Dimensions: —
Floor Type: Hardwood
Laundry Room Info:
Dimensions: —
Location: —Dimensions: —
Floor Type: Vinyl
Living Room Info:
Dimensions: —
Location: —Dimensions: —
Floor Type: Hardwood
Family Room Info:
Dimensions: —
Location: —Dimensions: —
Floor Type: Carpet
Additional Rooms Info:
Rooms: Breakfast Room, Den, Foyer
Basement: FullRooms: Breakfast Room, Den, Foyer
Other Specifics
| 3 | |
| Concrete Perimeter | |
| Garage | |
| — | |
| — | |
| — | |
| Deck, Patio | |
| Wooded | |
| 100 X 140 | |
| — | |
| Full | |
| Vaulted/Cathedral Ceilings | |
| — | |
| Not in DB | |
| Sidewalks, Street Lights, Street Paved | |
| — | |
| Double Sided, Gas Log |
Tax History
| Year | Property Taxes |
|---|---|
| 2008 | $5,774 |
Contact Agent
Nearby Similar Homes
1035 Deer Creek Road, Carpentersville, Illinois 60110
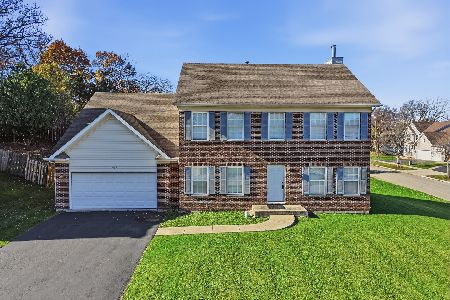
For Sale
$399,600
4 beds / 3.1 baths / 0 ft2
Single Family / Built: 2006
1
139 Memory Lane, Carpentersville, Illinois 60110
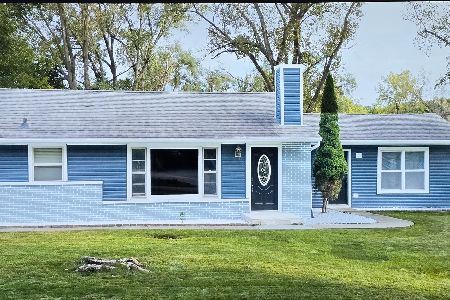
Short Sale
$355,000
3 beds / 2.0 baths / 1,361 ft2
Single Family / Built: —
44
467 Maple Avenue, Carpentersville, Illinois 60110
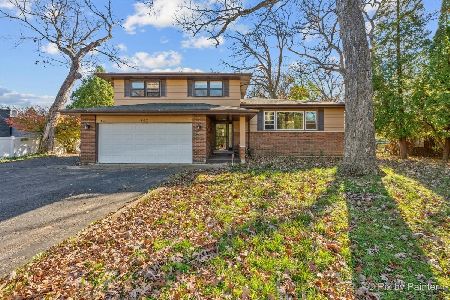
For Sale
$330,000
3 beds / 1.1 baths / 2,222 ft2
Single Family / Built: 1966
0
823 Greenwood Avenue, Carpentersville, Illinois 60110
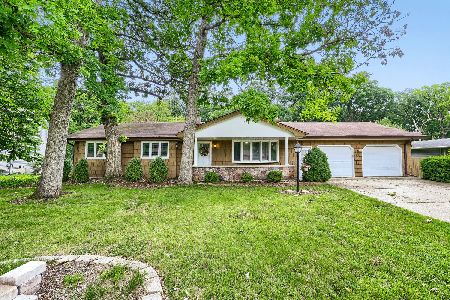
For Sale
$384,900
5 beds / 3.0 baths / 1,500 ft2
Single Family / Built: 1964
141
638 Ravine Road, East Dundee, Illinois 60118

For Sale
$525,000
3 beds / 2.1 baths / 2,639 ft2
Single Family / Built: 1974
6
Nearby Sold Comparables
1030 Rosewood Drive, Carpentersville, Illinois 60110

Sold
$489,900
5 beds / 3.1 baths / 4,795 ft2
Single Family / Built: 2005
1690
1027 Rosewood Drive, Carpentersville, Illinois 60110

Sold
$195,700
4 beds / 2.1 baths / 2,728 ft2
Single Family / Built: 1996
4134
1029 Rosewood Drive, Carpentersville, Illinois 60110
Sold
$275,000
4 beds / 4.1 baths / 2,300 ft2
Single Family / Built: 2006
3751
1029 Rosewood Drive, Carpentersville, Illinois 60110
Sold
$389,000
4 beds / 4.1 baths / 2,800 ft2
Single Family / Built: 2006
1593
1029 Rosewood Drive, Carpentersville, Illinois 60110

Sold
$489,900
4 beds / 4.1 baths / 2,800 ft2
Single Family / Built: 2006
667
1032 Rosewood Drive, Carpentersville, Illinois 60110
Sold
$299,900
4 beds / 3.0 baths / 0 ft2
Single Family / Built: 2005
6765
Contact Agent
Listing Provided By
Berkshire Hathaway HomeServices Starck Real Estate
