

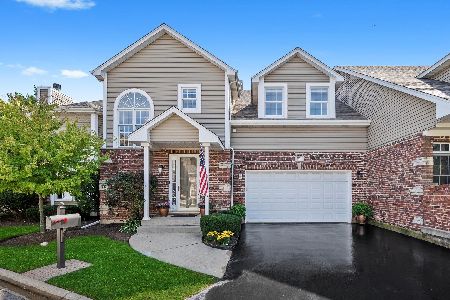
1027 Bogey Lane, Palatine, Illinois 60067
Subdivision > Peregrine Lake Estates
Sorry, we are updating photos, please update this page in 15 minutes
$430,000
|
Sold
|
|
| Status: | Closed |
| Sqft: | 0 |
| Cost/Sqft: | — |
| Beds: | 2 |
| Baths: | 3 |
| Year Built: | 2000 |
| Property Taxes: | $7,939 |
| Days On Market: | 6310 |
| Lot Size: | 0,00 |
Description
If you are looking for a "WOW" home, this is it! Nothing to do but move in. Bright and cheery. Updated gourmet kitchen boasts granite counters and stainless steel appliances. The master bedroom suite is fit for a Queen and King. The loft is perfect for a home office or just a place to relax. Entertain in the spacious living room accentuated by its fireplace, four season room or the rec room with its fireplace.
Property Specifics
| Condos/Townhomes | |
| — | |
| — | |
| 2000 | |
| Full | |
| Aluminum/Vinyl/Steel Siding, Brick | |
| — | |
| KNOLLWOOD | |
| No | |
| — |
| Cook | |
| Peregrine Lake Estates | |
| 155 / — | |
| Lawn Care, Snow Removal, Other | |
| Lake Michigan | |
| Public Sewer | |
| Central Air | |
| Natural Gas, Forced Air | |
| 07274993 | |
| 02284001070000 |
Nearby Schools
| NAME: | DISTRICT: | DISTANCE: | |
|---|---|---|---|
|
Grade School
Hunting Ridge Elementary School |
15 | — | |
|
Middle School
Plum Grove Junior High School |
15 | Not in DB | |
|
High School
Wm Fremd High School |
211 | Not in DB | |
Property History
| DATE: | EVENT: | PRICE: | SOURCE: |
|---|---|---|---|
| 6 Nov, 2009 | Sold | $430,000 | MRED MLS |
| 11 Oct, 2009 | Under contract | $475,000 | MRED MLS |
| — | Last price change | $500,000 | MRED MLS |
| 15 Jul, 2009 | Listed for sale | $500,000 | MRED MLS |
Sorry, we are updating photos, please update this page in 15 minutes
Room Specifics
All Bedroom Info:
Total Bedrooms: 2
Bedrooms Above Ground: 2
Bedrooms Below Ground: 0
Total Bedrooms: 2
Bedrooms Above Ground: 2
Bedrooms Below Ground: 0
Second Bedroom Info:
Dimensions: —
Location: —Dimensions: —
Floor Type: Carpet
Bathroom Info:
Full Bathrooms: 3
Partial Bathrooms: 1Full Bathrooms: 3
Bathroom Amenities: Whirlpool, Separate Shower, Double Sink
Bathroom in Basement: 0
Dining Room Info:
Dimensions: —
Location: —Dimensions: —
Floor Type: Ceramic Tile
Kitchen Info:
Dimensions: —
Location: —Dimensions: —
Floor Type: Ceramic Tile
Features: Eating Area-Breakfast Bar
Living Room Info:
Dimensions: —
Location: —Dimensions: —
Floor Type: Carpet
Additional Rooms Info:
Rooms: Loft, Recreation Room, Sun Room, Utility Room-2nd Floor
Basement: FullRooms: Loft, Recreation Room, Sun Room, Utility Room-2nd Floor
Other Specifics
| 2 | |
| Concrete Perimeter | |
| Garage | |
| — | |
| — | |
| — | |
| Patio, Storms/Screens | |
| — | |
| 28 X 127 | |
| — | |
| Full | |
| Vaulted/Cathedral Ceilings, Laundry Hook-Up in Unit, Storage | |
| Range, Microwave, Dishwasher, Refrigerator, Disposal | |
| Not in DB | |
| — | |
| — | |
| Attached Fireplace Doors/Screen, Gas Log |
Tax History
| Year | Property Taxes |
|---|---|
| 2009 | $7,939 |
Contact Agent
Nearby Similar Homes
1296 Falcon Drive, Palatine, Illinois 60067
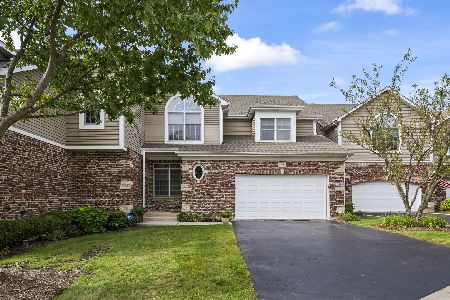
For Sale
$625,000
3 beds / 3.1 baths / 3,568 ft2
Condos/Townhomes / Built: 2000
29
1298 Falcon Drive, Palatine, Illinois 60067
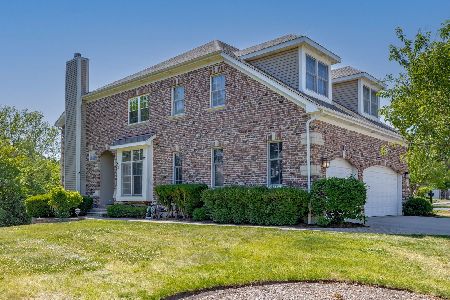
For Sale
$675,000
2 beds / 3.1 baths / 4,485 ft2
Condos/Townhomes / Built: 2000
44
1304 Shire Circle, Inverness, Illinois 60067

For Sale
$549,900
2 beds / 3.1 baths / 2,400 ft2
Condos/Townhomes / Built: 1987
11
894 Quentin Road, Palatine, Illinois 60067
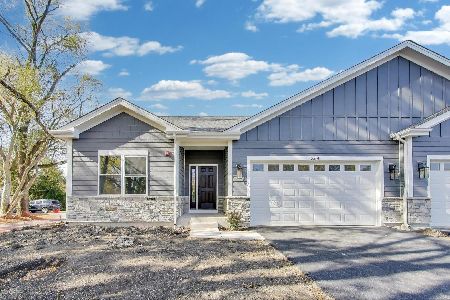
For Sale
$649,900
3 beds / 2.0 baths / 1,600 ft2
Condos/Townhomes / Built: 2025
261
Nearby Sold Comparables
1029 Bogey Lane, Palatine, Illinois 60067
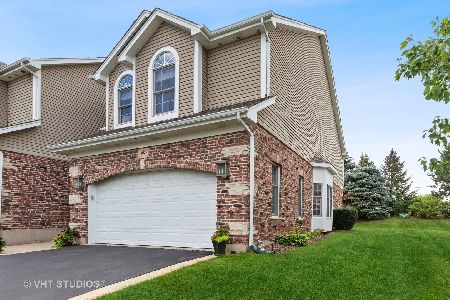
Sold
$375,000
2 beds / 2.1 baths / 2,144 ft2
Condos/Townhomes / Built: 2001
1824
1023 Bogey Lane, Palatine, Illinois 60067

Sold
$419,900
3 beds / 3.1 baths / 0 ft2
Condos/Townhomes / Built: 2001
6255
1034 Bogey Lane, Palatine, Illinois 60067
Sold
$379,899
2 beds / 2.1 baths / 2,105 ft2
Condos/Townhomes / Built: 2000
2707
1021 Bogey Lane, Palatine, Illinois 60067
Sold
$445,000
2 beds / 2.1 baths / 2,614 ft2
Condos/Townhomes / Built: 2000
4584
1021 Bogey Lane, Palatine, Illinois 60067
Sold
$620,000
2 beds / 2.1 baths / 2,605 ft2
Condos/Townhomes / Built: 2000
386
1032 Bogey Lane, Palatine, Illinois 60067
Sold
$560,000
2 beds / 2.1 baths / 2,144 ft2
Condos/Townhomes / Built: 1999
7039
Contact Agent
Listing Provided By
Berkshire Hathaway HomeServices Starck Real Estate
