

10280 Kenilworth Avenue, Algonquin, Illinois 60102


$275,000
|
Sold
|
|
| Status: | Closed |
| Sqft: | 1,189 |
| Cost/Sqft: | $231 |
| Beds: | 3 |
| Baths: | 1 |
| Year Built: | 1956 |
| Property Taxes: | $3,908 |
| Days On Market: | 348 |
| Lot Size: | 0,00 |
Description
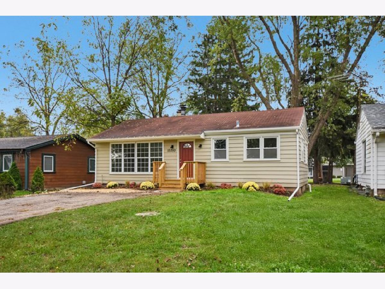
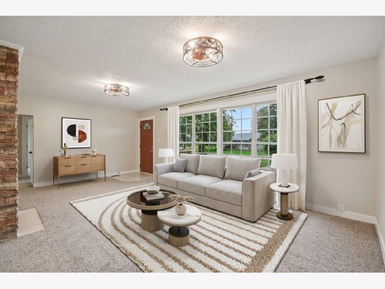
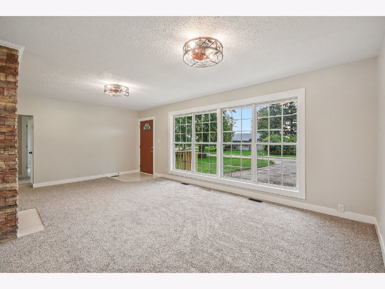
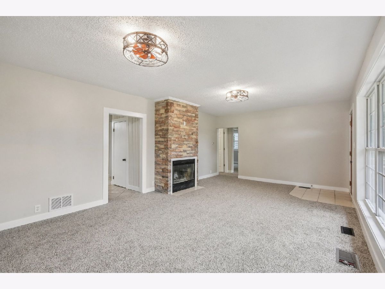
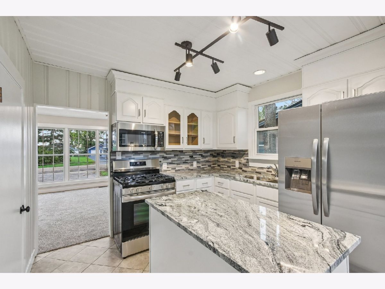
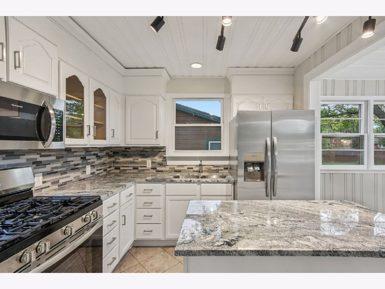
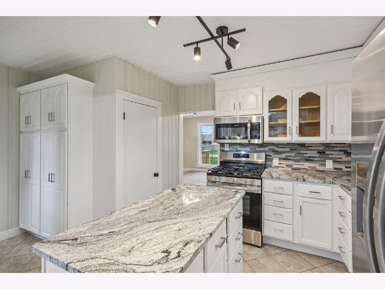

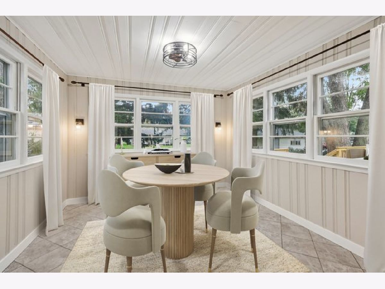
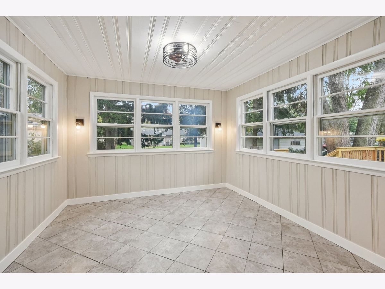
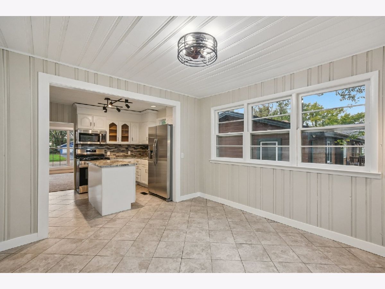
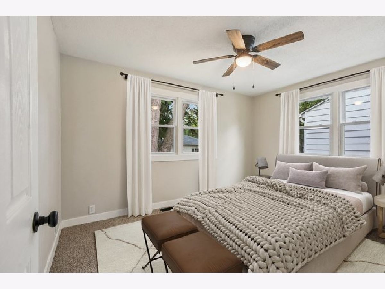
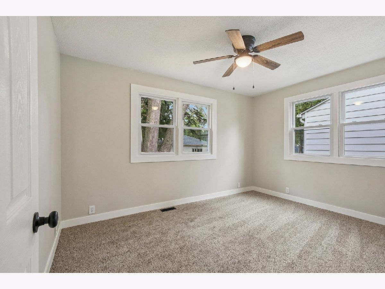
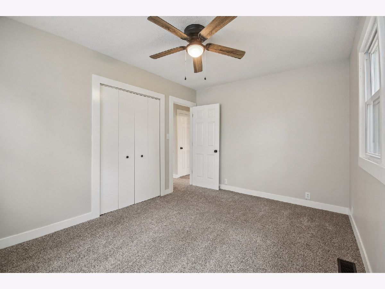
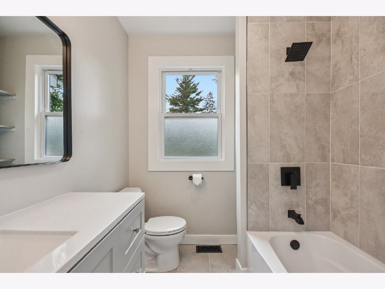
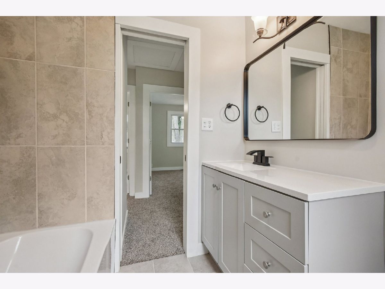
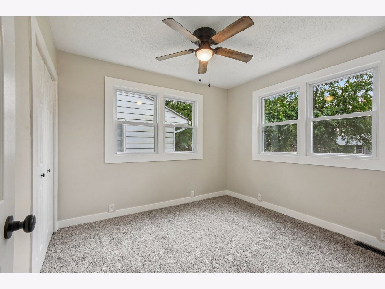
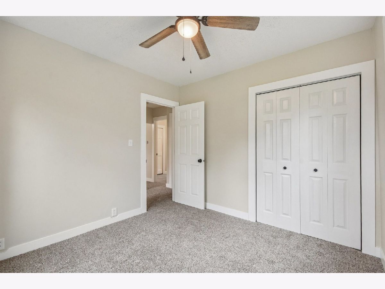
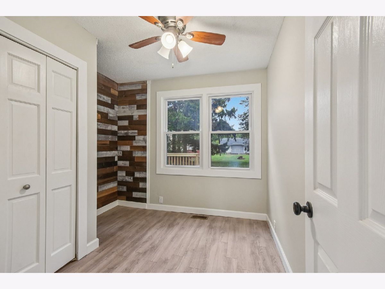
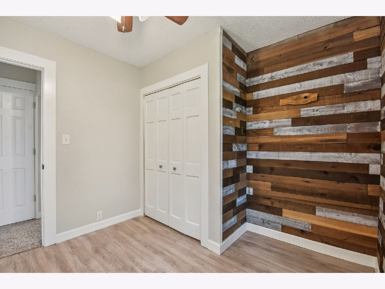
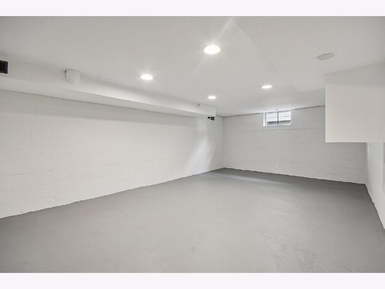
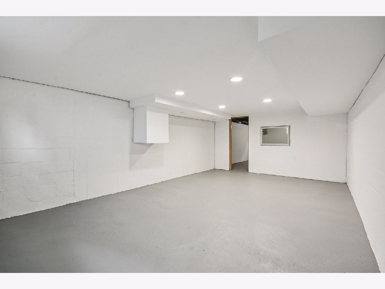
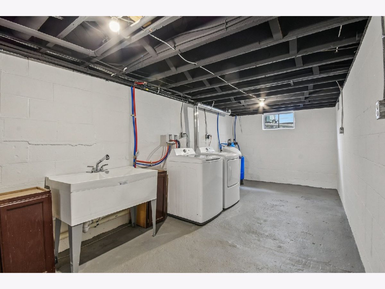
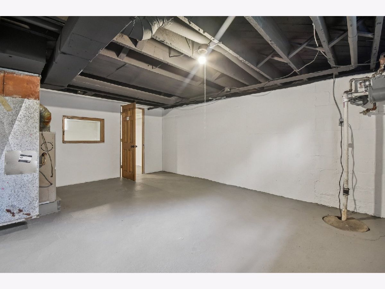
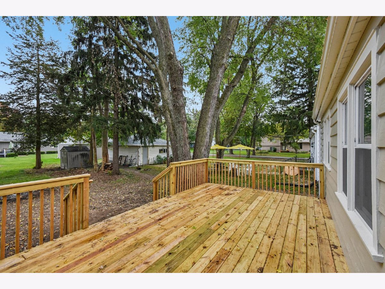
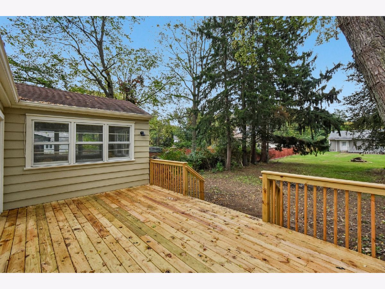
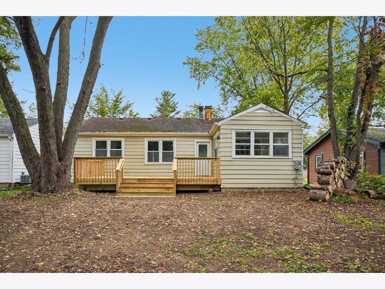
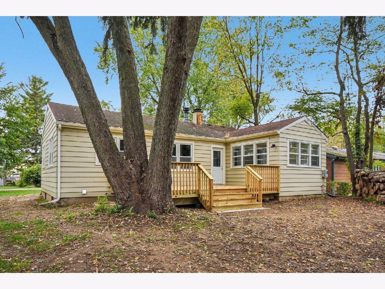
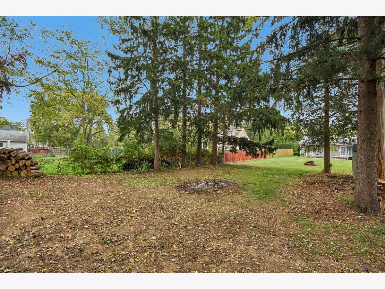
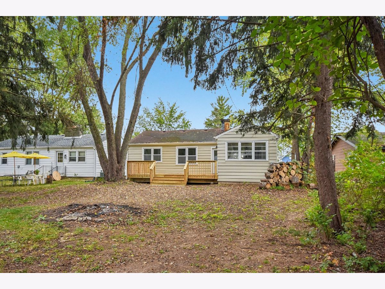
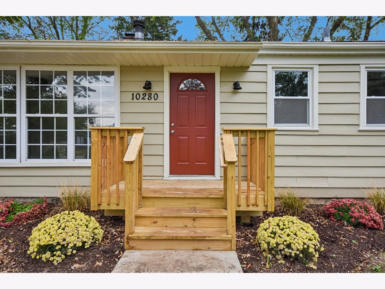
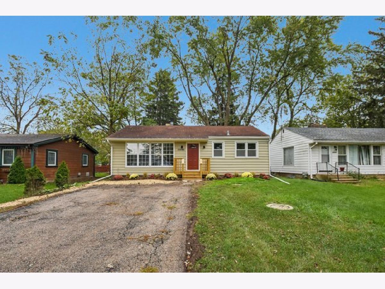
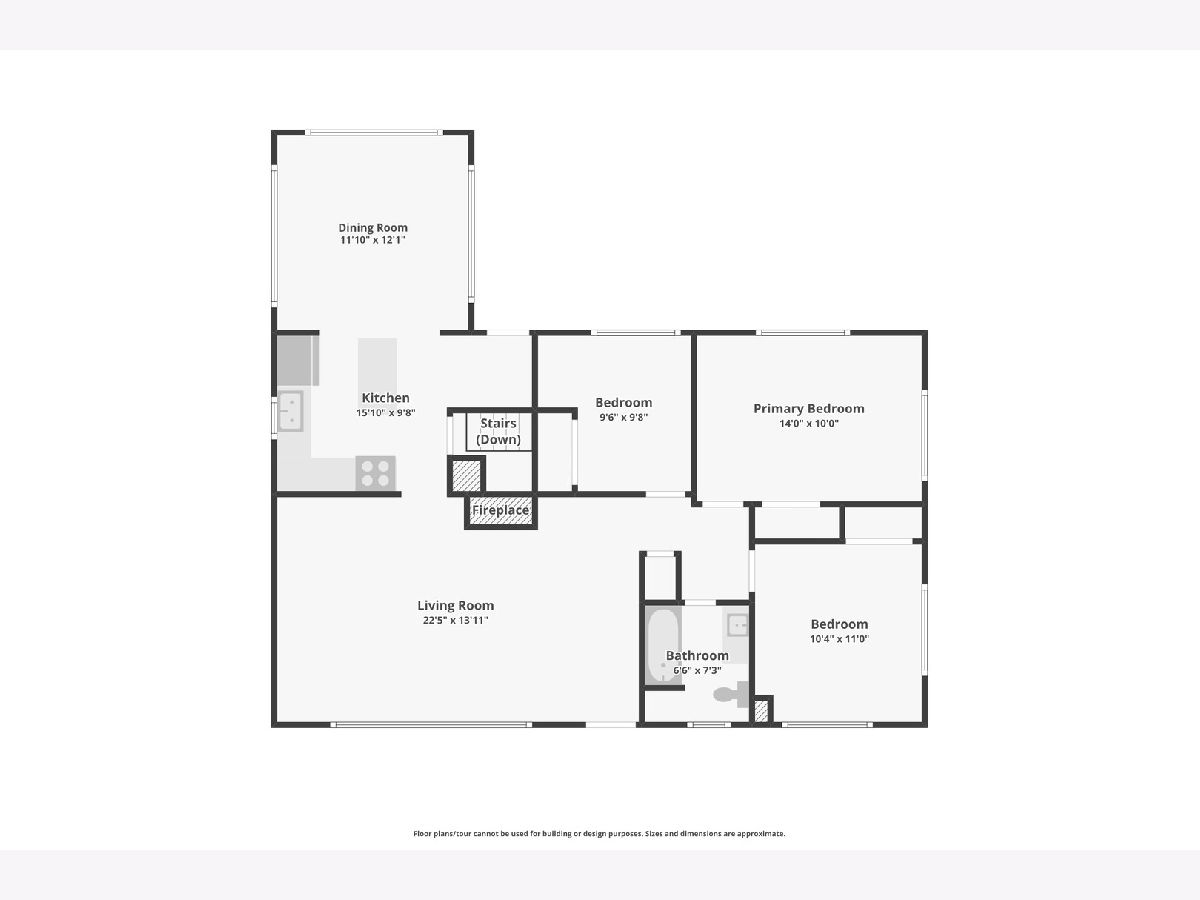
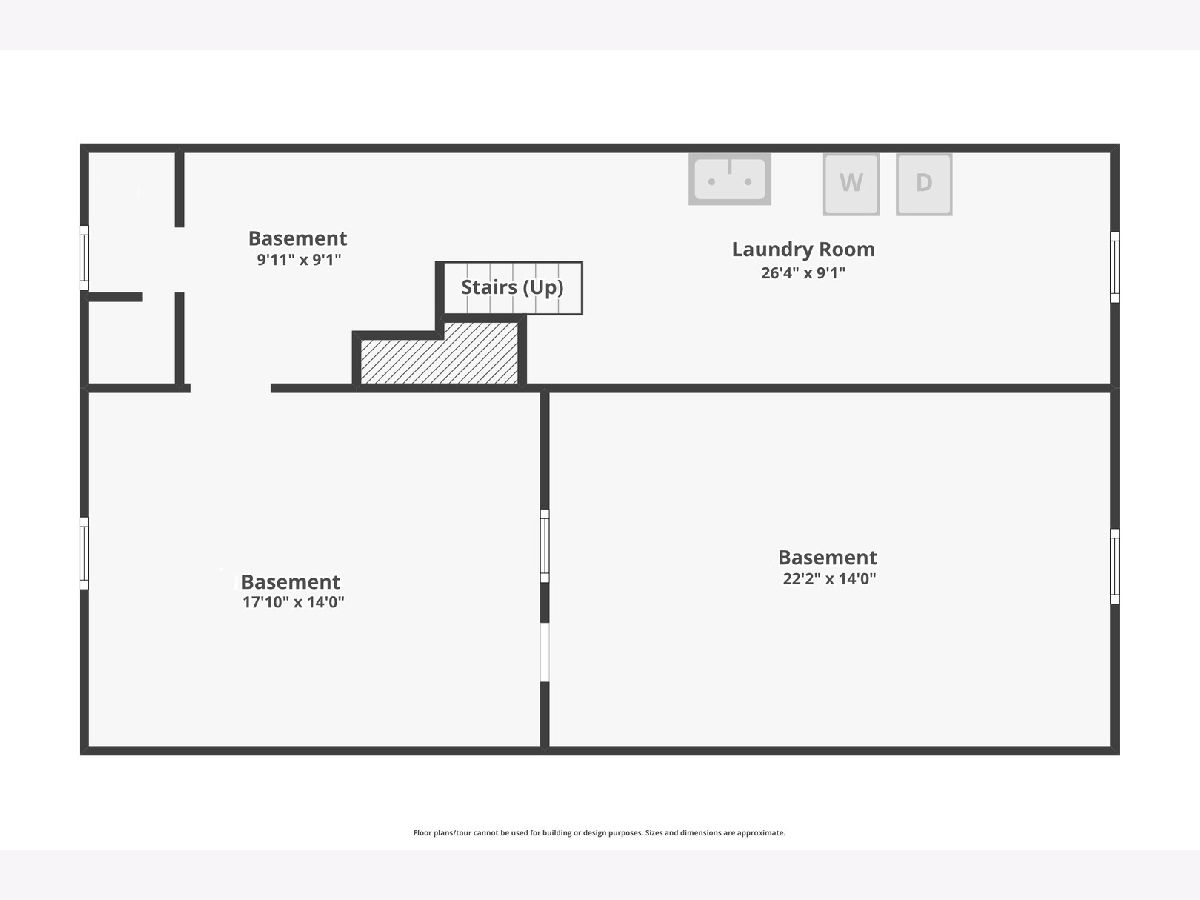
Beautifully renovated 3-bedroom, 1-bath ranch offering more space than meets the eye! The property offers tons of curb appeal with a new front porch and fresh landscaping. You are welcomed inside by the living room that features a large picture window and a stunning stone fireplace and flows seamlessly into the updated kitchen. The kitchen features brand-new stainless steel appliances (2025), large island, granite countertops, tile backsplash and pantry cabinet. The separate dining room off the kitchen is surrounded by windows, providing the perfect spot for morning coffee or casual dining. All three bedrooms are on the main floor and have spacious closets & ceiling fans. The newly updated hall bath has a new vanity, mirror and tiled tub surround. The unfinished basement adds great versatility with a large laundry room with sink and two additional rooms-ideal for additional living space, a home office or storage. Outside the spacious backyard has a brand new deck and a shed for additional storage. Recent updates include fresh paint inside and out, new fireplace stone, new water softener and windows in the living room, bedrooms and bathroom (2022). With a perfect location close to Fox River & downtown Algonquin this property is move-in ready and beautifully refreshed throughout!
Property Specifics
| Single Family | |
| — | |
| — | |
| 1956 | |
| — | |
| — | |
| No | |
| — |
| — | |
| Algonquin Hills | |
| 0 / Not Applicable | |
| — | |
| — | |
| — | |
| 12472364 | |
| 1927206009 |
Nearby Schools
| NAME: | DISTRICT: | DISTANCE: | |
|---|---|---|---|
|
Grade School
Eastview Elementary School |
300 | — | |
|
Middle School
Algonquin Middle School |
300 | Not in DB | |
|
High School
Dundee-crown High School |
300 | Not in DB | |
Property History
| DATE: | EVENT: | PRICE: | SOURCE: |
|---|---|---|---|
| 26 Nov, 2025 | Sold | $275,000 | MRED MLS |
| 25 Oct, 2025 | Under contract | $275,000 | MRED MLS |
| 15 Oct, 2025 | Listed for sale | $275,000 | MRED MLS |
Room Specifics
Total Bedrooms: 3
Bedrooms Above Ground: 3
Bedrooms Below Ground: 0
Dimensions: —
Floor Type: —
Dimensions: —
Floor Type: —
Full Bathrooms: 1
Bathroom Amenities: —
Bathroom in Basement: 0
Rooms: —
Basement Description: —
Other Specifics
| — | |
| — | |
| — | |
| — | |
| — | |
| 7500 | |
| Dormer | |
| — | |
| — | |
| — | |
| Not in DB | |
| — | |
| — | |
| — | |
| — |
Tax History
| Year | Property Taxes |
|---|---|
| 2025 | $3,908 |
Contact Agent
Nearby Similar Homes

Nearby Sold Comparables

Contact Agent
Listing Provided By
Redfin Corporation
