

1029 Ridgeview Drive, Inverness, Illinois 60010
Subdivision > Estates At Inverness Ridge
Sorry, we are updating photos, please update this page in 15 minutes
$890,000
|
Sold
|
|
| Status: | Closed |
| Sqft: | 3,900 |
| Cost/Sqft: | $244 |
| Beds: | 5 |
| Baths: | 5 |
| Year Built: | 2003 |
| Property Taxes: | $14,420 |
| Days On Market: | 4413 |
| Lot Size: | 0,00 |
Description
Over 450k of extensive custom remodeling 07*Upgraded millwork*High end lighting thru-out*5x8 kit island*Granite tops/backsplash in kitchen*Professional SS Viking Range *1st flr master*Heated marble flrs/marble surrounds in 1st flr master bath*Jetted tub*Surround sound in walkout LL & fam rm*2 wet bars*Rec Rm w/Mahogany Bar & custom Lighting*Paver Patio&Deck overlooking nature conservancy*Expanded front paver walkway
Property Specifics
| Single Family | |
| — | |
| English | |
| 2003 | |
| Full, Walkout | |
| Brick, Stucco, Other | |
| Shake | |
| THE BYBERRY FEDERAL EXPAND | |
| No | |
| — |
| Cook | |
| Estates At Inverness Ridge | |
| 234 / Monthly | |
| Insurance, Security, Lawn Care, Scavenger, Snow Removal | |
| Public | |
| Public Sewer | |
| Central Air, Zoned | |
| Natural Gas, Forced Air, Zoned | |
| 08735369 | |
| 12410006310140 |
Nearby Schools
| NAME: | DISTRICT: | DISTANCE: | |
|---|---|---|---|
|
Grade School
Grove Avenue Elementary School |
220 | — | |
|
Middle School
Barrington Middle School - Stati |
220 | Not in DB | |
|
High School
Barrington High School |
220 | Not in DB | |
Property History
| DATE: | EVENT: | PRICE: | SOURCE: |
|---|---|---|---|
| 16 Jan, 2015 | Sold | $890,000 | MRED MLS |
| 6 Nov, 2014 | Under contract | $950,000 | MRED MLS |
| 23 Sep, 2014 | Listed for sale | $950,000 | MRED MLS |
| 14 Jul, 2026 | Sold | $1,135,833 | MRED MLS |
| 9 Jun, 2026 | Under contract | $1,195,000 | MRED MLS |
| 29 May, 2026 | Listed for sale | $1,195,000 | MRED MLS |
Sorry, we are updating photos, please update this page in 15 minutes
Room Specifics
All Bedroom Info:
Total Bedrooms: 5
Bedrooms Above Ground: 5
Bedrooms Below Ground: 0
Total Bedrooms: 5
Bedrooms Above Ground: 5
Bedrooms Below Ground: 0
Second Bedroom Info:
Dimensions: —
Location: —Dimensions: —
Floor Type: Carpet
Third Bedroom Info:
Dimensions: —
Location: —Dimensions: —
Floor Type: Carpet
Fourth Bedroom Info:
Dimensions: —
Location: —Dimensions: —
Floor Type: Carpet
Bathroom Info:
Full Bathrooms: 5
Partial Bathrooms: 2Full Bathrooms: 5
Bathroom Amenities: Whirlpool, Separate Shower, Double Sink
Bathroom in Basement: 1
Dining Room Info:
Dimensions: —
Location: —Dimensions: —
Floor Type: Hardwood
Kitchen Info:
Dimensions: —
Location: —Dimensions: —
Floor Type: Hardwood
Features: Eating Area-Table Space, Island, Pantry-Walk-in
Laundry Room Info:
Dimensions: —
Location: —Dimensions: —
Floor Type: Ceramic Tile
Living Room Info:
Dimensions: —
Location: —Dimensions: —
Floor Type: Hardwood
Family Room Info:
Dimensions: —
Location: —Dimensions: —
Floor Type: Carpet
Additional Rooms Info:
Rooms: Bedroom 5, Deck, Foyer, Office, Workshop
Basement: Full, WalkoutRooms: Bedroom 5, Deck, Foyer, Office, Workshop
Other Specifics
| 3 | |
| — | |
| Garage | |
| — | |
| — | |
| — | |
| Deck, Brick Paver Patio, Storms/Screens | |
| Nature Preserve Adjacent, Landscaped | |
| 78X115 | |
| — | |
| Full | |
| Vaulted/Cathedral Ceilings, Bar-Wet, Hardwood Floors, First Floor Bedroom, First Floor Laundry | |
| Double Oven, Microwave, Dishwasher, Refrigerator, Disposal, Trash Compactor | |
| Not in DB | |
| Street Lights, Street Paved | |
| — | |
| Attached Fireplace Doors/Screen, Gas Starter |
Tax History
| Year | Property Taxes |
|---|---|
| 2015 | $14,420 |
| 2026 | $16,409 |
Contact Agent
Nearby Similar Homes
1043 Ridgeview Drive, Inverness, Illinois 60010

For Sale
$950,000
3 beds / 3.1 baths / 4,419 ft2
Single Family / Built: 2004
36
1113 Ashley Lane, Inverness, Illinois 60010

For Sale
$1,075,000
5 beds / 4.1 baths / 5,568 ft2
Single Family / Built: 2008
15
Nearby Sold Comparables
1030 Ridgeview Drive, Inverness, Illinois 60010
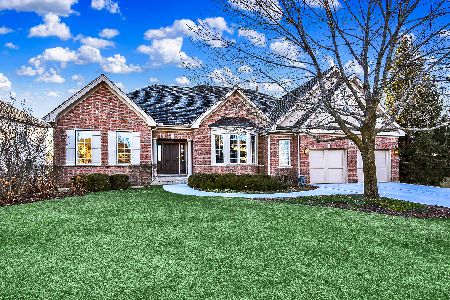
Sold
$879,900
3 beds / 3.1 baths / 2,750 ft2
Single Family / Built: 2004
270
1201 Bibury Lane, Inverness, Illinois 60010

Sold
$700,000
3 beds / 2.1 baths / 3,300 ft2
Single Family / Built: 2009
4881
1032 Ridgeview Drive, Inverness, Illinois 60010
Sold
$835,000
4 beds / 4.1 baths / 4,000 ft2
Single Family / Built: 2004
5169
1203 Bibury Lane, Inverness, Illinois 60010
Sold
$599,000
4 beds / 4.1 baths / 3,900 ft2
Single Family / Built: 2005
5392
900 Middleton Lane, Inverness, Illinois 60010
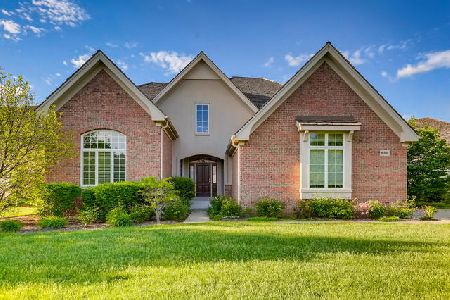
Sold
$669,900
4 beds / 4.1 baths / 3,762 ft2
Single Family / Built: 2004
2128
1200 Bibury Lane, Inverness, Illinois 60010
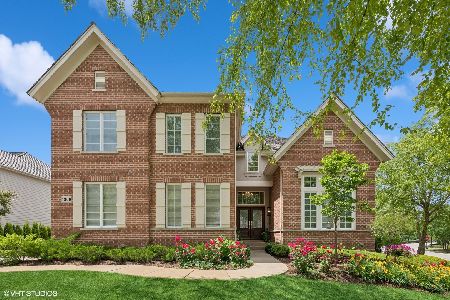
Sold
$1,245,000
5 beds / 4.1 baths / 4,300 ft2
Single Family / Built: 2005
437
Contact Agent
Listing Provided By
Keller Williams Platinum Partners
