

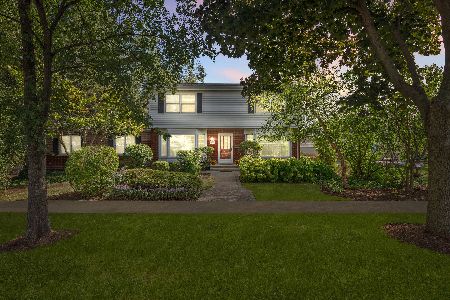
1030 Wicke Avenue, Des Plaines, Illinois 60018
Sorry, we are updating photos, please update this page in 15 minutes
$230,000
|
Sold
|
|
| Status: | Closed |
| Sqft: | 1,441 |
| Cost/Sqft: | $167 |
| Beds: | 3 |
| Baths: | 3 |
| Year Built: | — |
| Property Taxes: | $6,215 |
| Days On Market: | 4814 |
| Lot Size: | 0,16 |
Description
Bright and spacious, originally builder's custom home. Updated baths. Whirlpool. Separate shower. Fireplace. Family room. Patio. In-ground pool. Convenient location. Must see! Property "as is" condition.
Property Specifics
| Single Family | |
| — | |
| Tri-Level | |
| — | |
| Full | |
| Brick, Frame, Stone | |
| Asphalt | |
| TRI SPLIT LEVEL | |
| No | |
| 0.16 |
| Cook | |
| — | |
| 0 / Not Applicable | |
| None | |
| Lake Michigan | |
| Public Sewer | |
| Central Air | |
| Natural Gas, Forced Air, Baseboard | |
| 08438053 | |
| 09203050280000 |
Nearby Schools
| NAME: | DISTRICT: | DISTANCE: | |
|---|---|---|---|
|
Grade School
Forest Elementary School |
62 | — | |
|
Middle School
Algonquin Middle School |
62 | Not in DB | |
|
High School
Maine West High School |
207 | Not in DB | |
Property History
| DATE: | EVENT: | PRICE: | SOURCE: |
|---|---|---|---|
| 10 Jan, 2014 | Sold | $230,000 | MRED MLS |
| 7 Nov, 2013 | Under contract | $240,000 | MRED MLS |
| — | Last price change | $285,000 | MRED MLS |
| 5 Sep, 2013 | Listed for sale | $200,000 | MRED MLS |
Sorry, we are updating photos, please update this page in 15 minutes
Room Specifics
All Bedroom Info:
Total Bedrooms: 4
Bedrooms Above Ground: 3
Bedrooms Below Ground: 1
Total Bedrooms: 4
Bedrooms Above Ground: 3
Bedrooms Below Ground: 1
Second Bedroom Info:
Dimensions: —
Location: —Dimensions: —
Floor Type: Carpet
Third Bedroom Info:
Dimensions: —
Location: —Dimensions: —
Floor Type: Carpet
Fourth Bedroom Info:
Dimensions: —
Location: —Dimensions: —
Floor Type: Ceramic Tile
Bathroom Info:
Full Bathrooms: 3
Partial Bathrooms: 0Full Bathrooms: 3
Bathroom Amenities: Whirlpool, Separate Shower, Handicap Shower, Soaking Tub
Bathroom in Basement: 0
Dining Room Info:
Dimensions: —
Location: —Dimensions: —
Floor Type: Carpet
Kitchen Info:
Dimensions: —
Location: —Dimensions: —
Floor Type: Ceramic Tile
Features: Eating Area-Table Space
Laundry Room Info:
Dimensions: —
Location: —Dimensions: —
Floor Type: Other
Living Room Info:
Dimensions: —
Location: —Dimensions: —
Floor Type: Carpet
Family Room Info:
Dimensions: —
Location: —Dimensions: —
Floor Type: Travertine
Additional Rooms Info:
Rooms: Foyer
Basement: FullRooms: Foyer
Other Specifics
| 2 | |
| Concrete Perimeter | |
| Garage | |
| — | |
| — | |
| — | |
| In Ground Pool | |
| Fenced Yard | |
| 6888 | |
| Unfinished | |
| Full | |
| Hardwood Floors, First Floor Full Bath | |
| Range, Dishwasher, Refrigerator, Washer, Dryer, Disposal | |
| Not in DB | |
| Sidewalks, Street Lights, Street Paved | |
| — | |
| Wood Burning |
Tax History
| Year | Property Taxes |
|---|---|
| 2014 | $6,215 |
Contact Agent
Nearby Similar Homes
971 Wicke Avenue, Des Plaines, Illinois 60018

For Sale
$485,000
3 beds / 2.1 baths / 1,785 ft2
Single Family / Built: 1966
13
1469 Webster Lane, Des Plaines, Illinois 60018

For Sale
$450,000
3 beds / 2.1 baths / 2,025 ft2
Single Family / Built: 1968
125
1645 Webster Lane, Des Plaines, Illinois 60018

For Sale
$634,900
4 beds / 3.0 baths / 2,052 ft2
Single Family / Built: 1942
138
1182 Webster Lane, Des Plaines, Illinois 60016

For Sale
$315,000
2 beds / 1.0 baths / 884 ft2
Single Family / Built: 1951
7
1152 Margret Street, Des Plaines, Illinois 60016

For Sale
$549,900
3 beds / 3.1 baths / 2,340 ft2
Single Family / Built: 1926
18
1787 Webster Lane, Des Plaines, Illinois 60018

For Sale
$674,999
4 beds / 2.0 baths / 1,995 ft2
Single Family / Built: 1999
83
Nearby Sold Comparables
1020 Wicke Street, Des Plaines, Illinois 60018

Sold
$439,900
3 beds / 2.1 baths / 0 ft2
Single Family / Built: 1965
7258
1020 Wicke Avenue, Des Plaines, Illinois 60018
Sold
$329,000
3 beds / 3.1 baths / 1,721 ft2
Single Family / Built: 1965
4324
1435 2nd Avenue, Des Plaines, Illinois 60018
Sold
$598,000
4 beds / 2.1 baths / 3,602 ft2
Single Family / Built: 1975
765
1035 Wicke Avenue, Des Plaines, Illinois 60018
Sold
$289,000
3 beds / 2.0 baths / 0 ft2
Single Family / Built: 1969
2650
1027 Wicke Avenue, Des Plaines, Illinois 60018

Sold
$409,000
4 beds / 2.0 baths / 1,405 ft2
Single Family / Built: 1966
1258
1043 Wicke Avenue, Des Plaines, Illinois 60018
Sold
$325,000
3 beds / 2.1 baths / 1,436 ft2
Single Family / Built: 1968
4267
Contact Agent
Listing Provided By
Elite Group Realty & Investment Inc
