

971 Wicke Avenue, Des Plaines, Illinois 60018


$485,000
|
For Sale
|
|
| Status: | Active |
| Sqft: | 1,785 |
| Cost/Sqft: | $272 |
| Beds: | 3 |
| Baths: | 3 |
| Year Built: | 1966 |
| Property Taxes: | $3,682 |
| Lot Size: | 0,00 |
Description
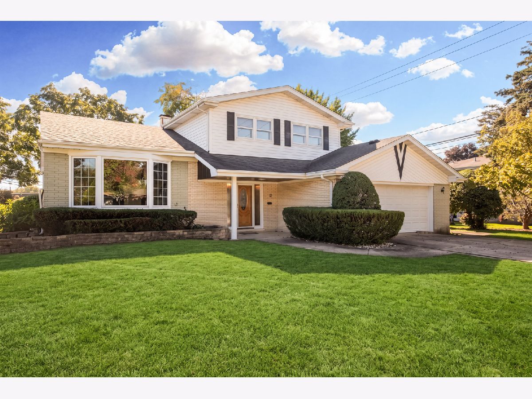
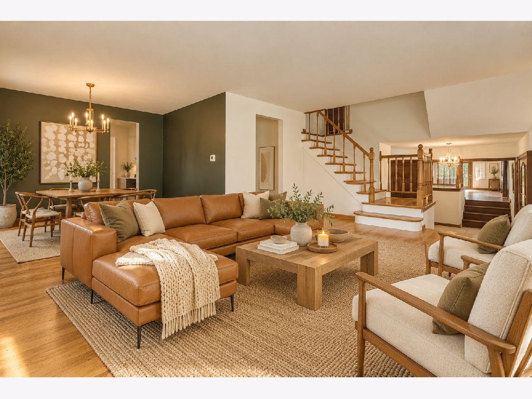
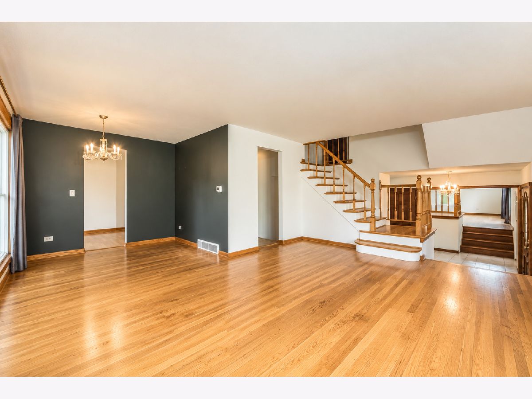
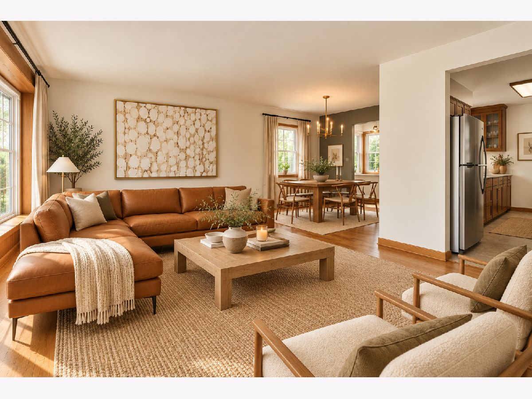
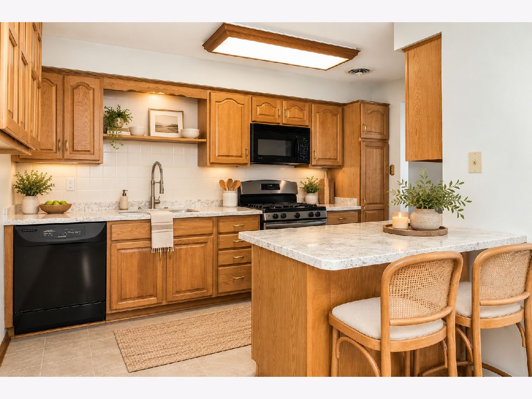
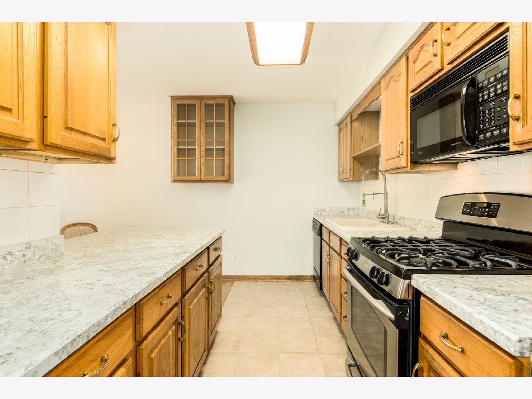
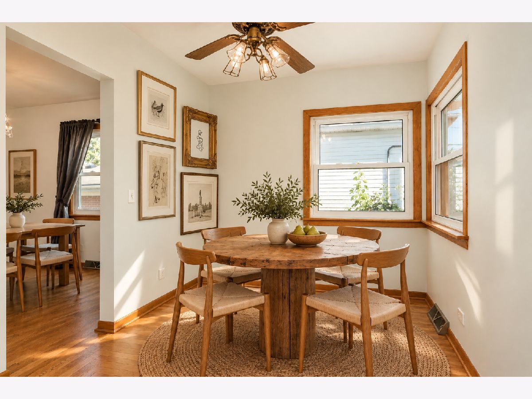
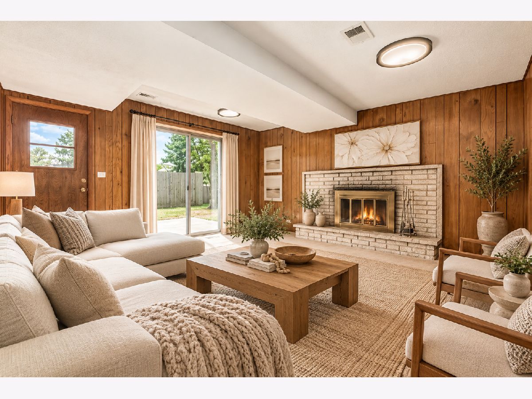
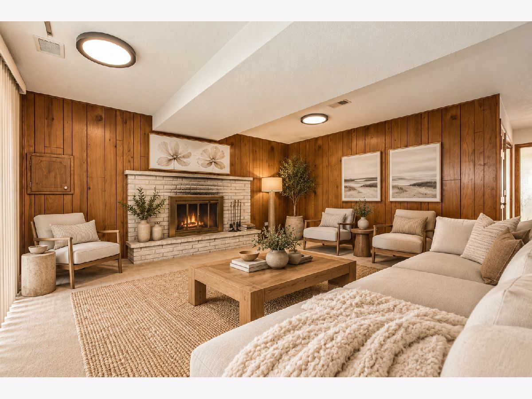
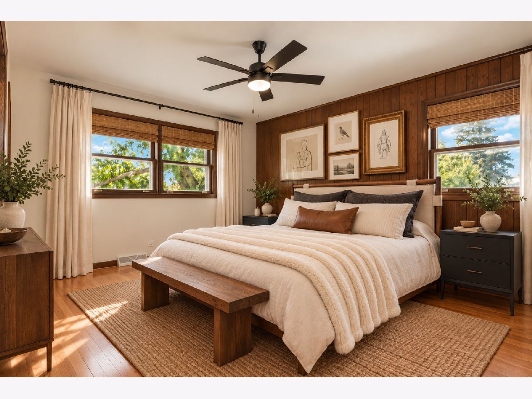
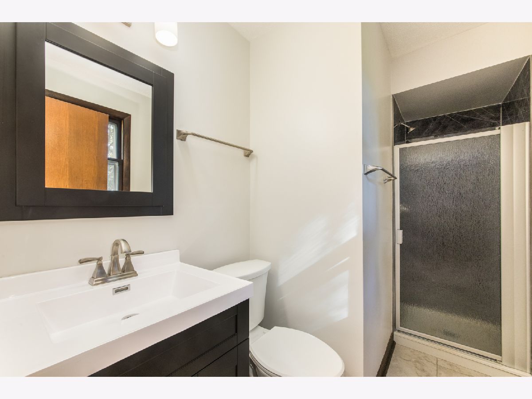
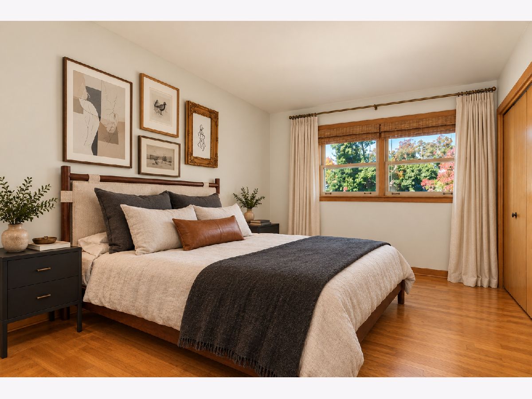
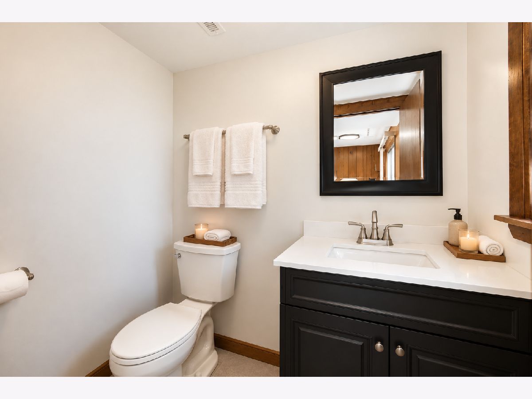
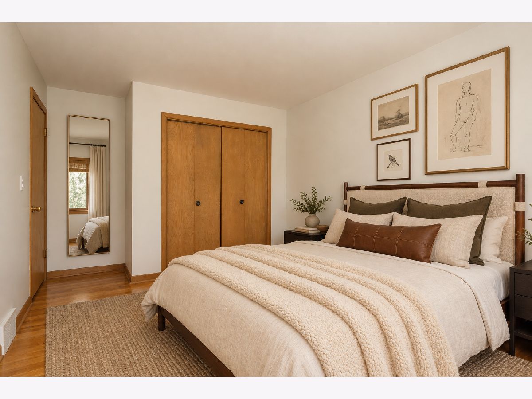
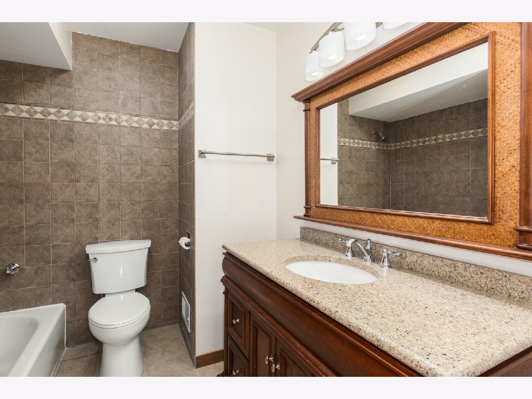
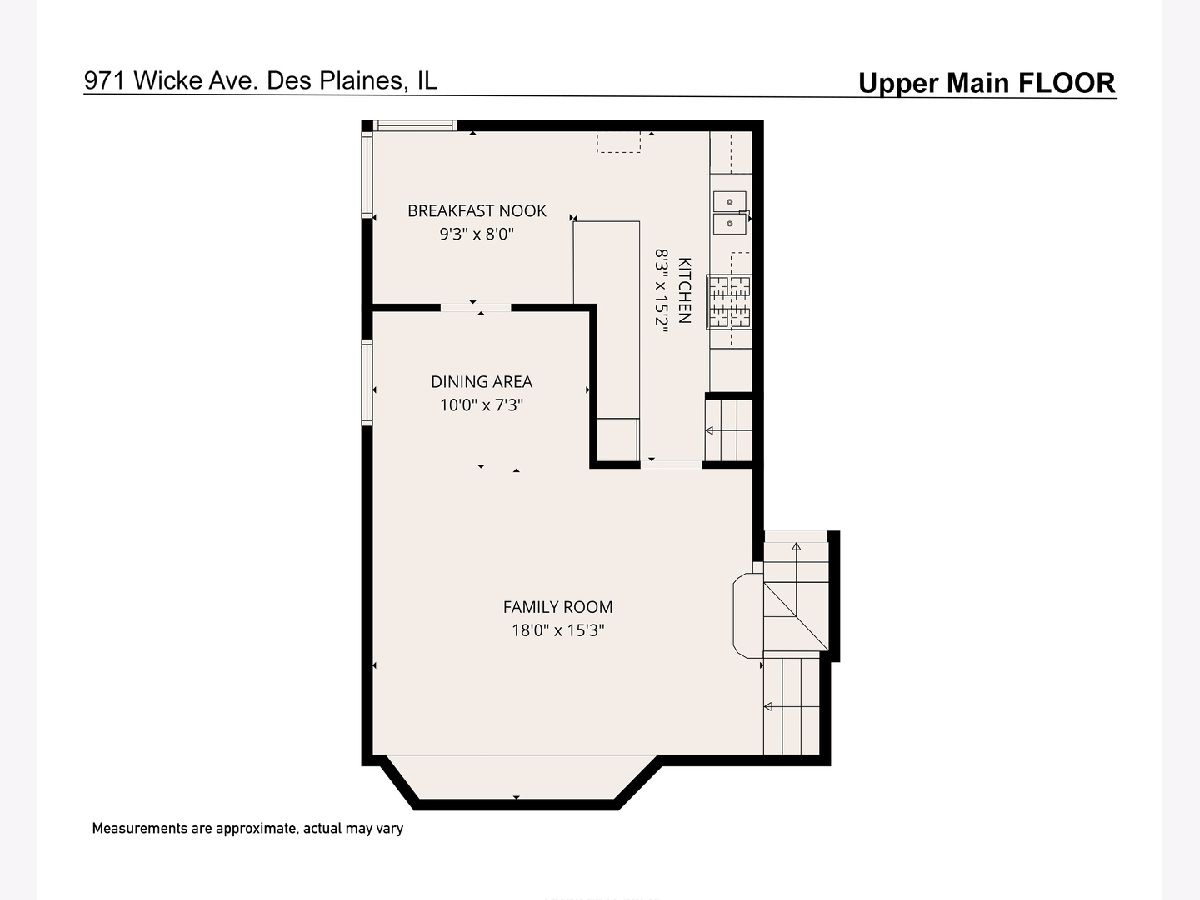
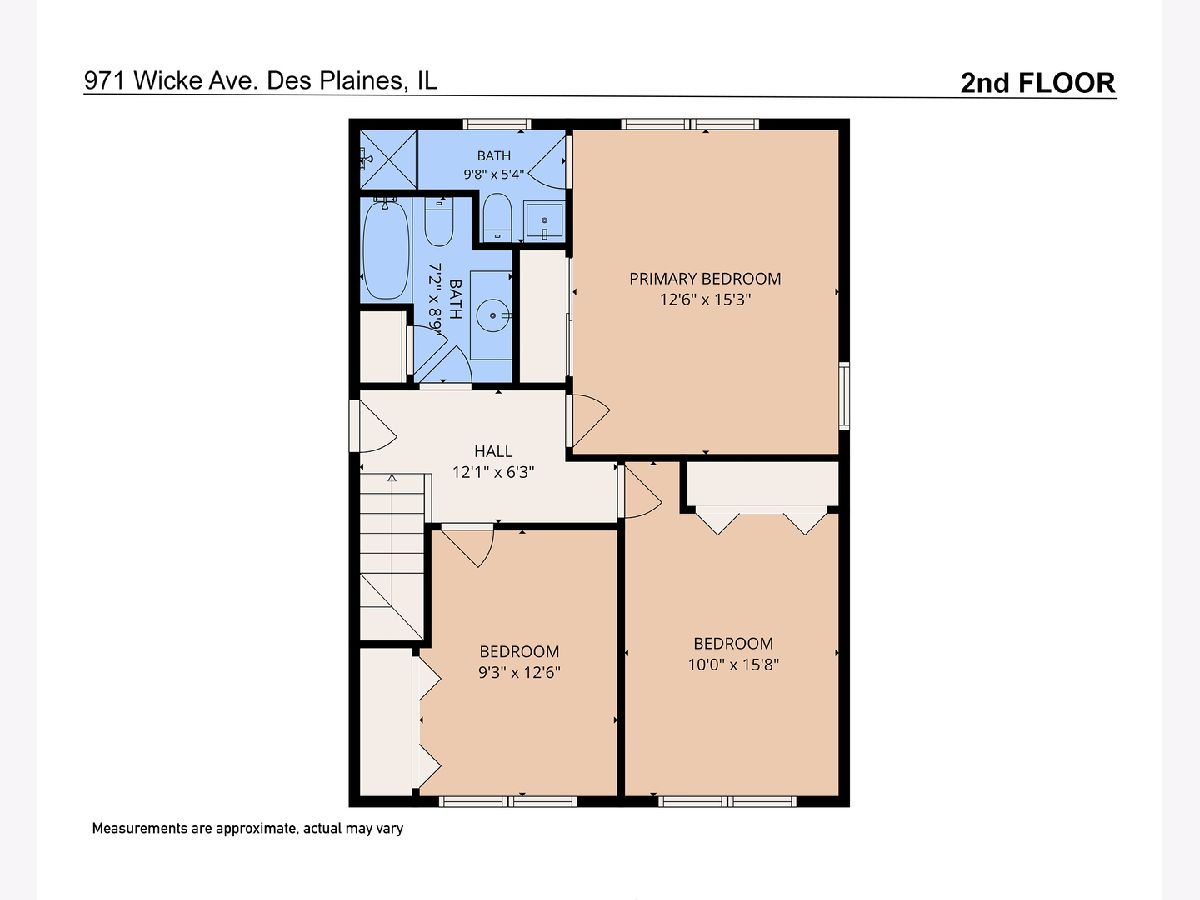
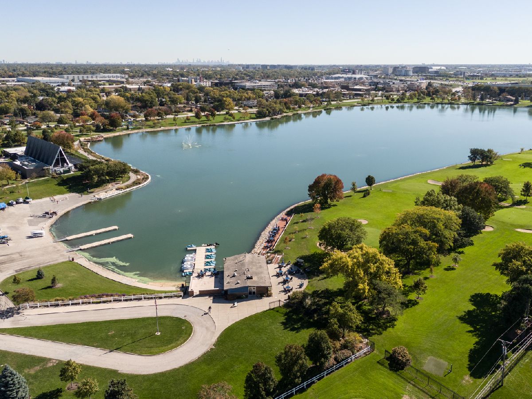
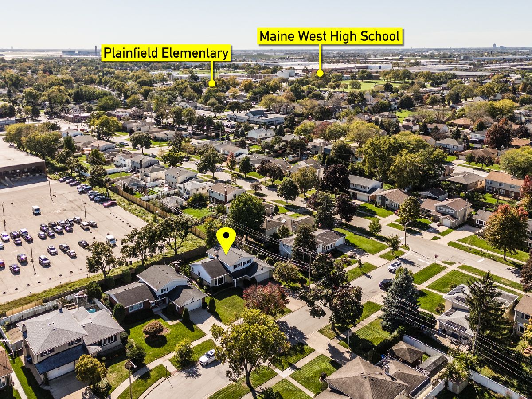
THIS is IT! A spacious layout with large bedrooms, multiple living spaces, beautiful hardwood floors, and so much natural light. You will love the impressive picture window overlooking the front yard, while the kitchen offers updated countertops, generous cabinetry, and a convenient breakfast peninsula. A separate family room with a classic brick fireplace and sliding doors to the backyard creates the perfect setting for cozy evenings or casual entertaining. Thoughtfully updated bathrooms add a fresh, modern touch. Outside, enjoy a beautifully maintained backyard with mature trees, a patio, and plenty of room to relax, play, or entertain. An attached two-car garage adds everyday convenience. And the location? A standout! Walk to the highly rated schools, scenic Lake Opeka, the recreational amenities of Lake Park, and Foxtail on the Lake. Enjoy nearby walking paths, boating, golf, dining, and recreation, with shopping, transportation, and downtown Des Plaines just minutes away.
Property Specifics
| Single Family | |
| — | |
| — | |
| 1966 | |
| Finished, Partial | |
| Vinyl Siding | |
| — | |
| — | |
| No | |
| — |
| Cook | |
| — | |
| — / Not Applicable | |
| None | |
| Lake Michigan | |
| Public Sewer | |
| Central Air | |
| Gas | |
| 12792156 | |
| 09203160180000 |
Nearby Schools
| NAME: | DISTRICT: | DISTANCE: | |
|---|---|---|---|
|
Grade School
Algonquin Middle School |
62 | — | |
|
High School
Maine West High School |
207 | Not in DB | |
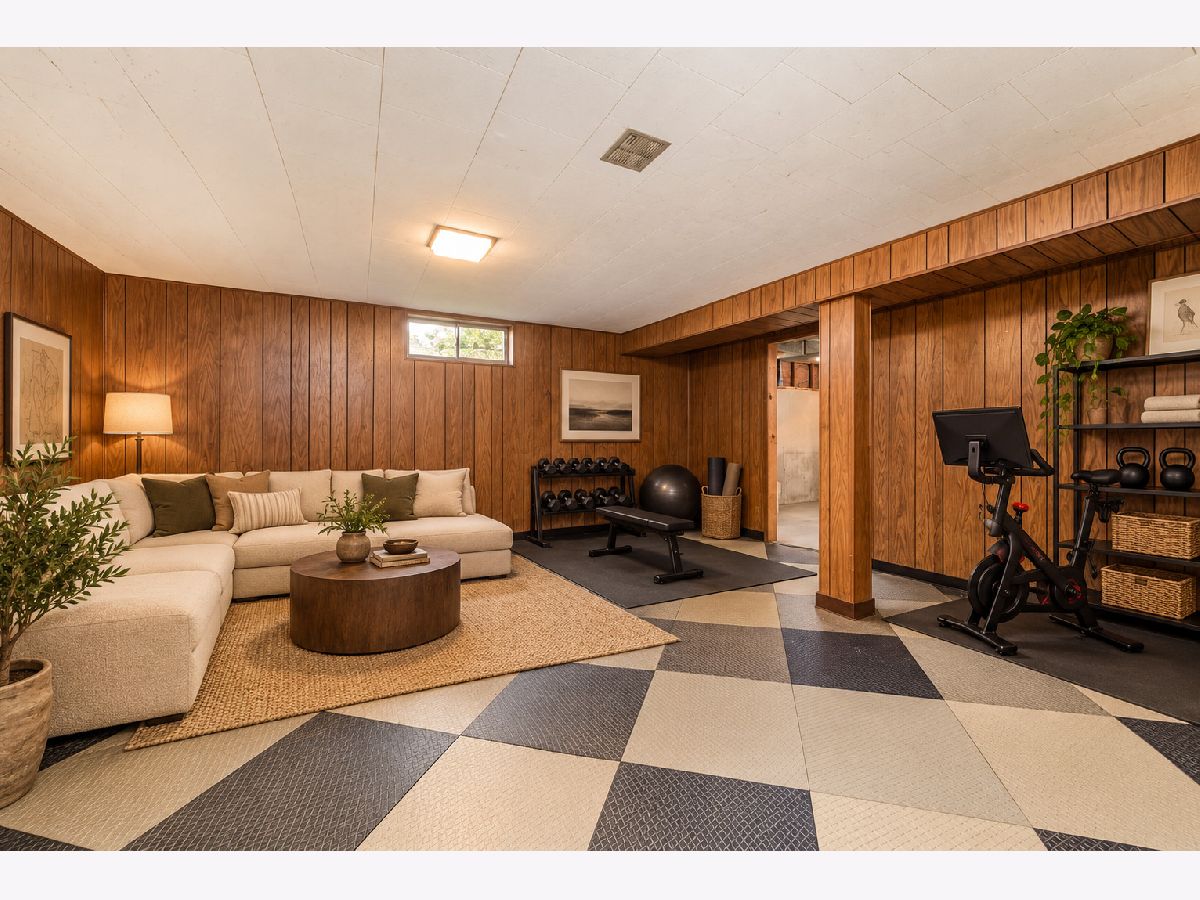
Some photos of this home have been virtually staged.
Room Specifics
Total Bedrooms: 3
Bedrooms Above Ground: 3
Bedrooms Below Ground: 0
Dimensions: 15X13
Floor Type: —
Dimensions: 16X10
Floor Type: —
Dimensions: 13X9
Floor Type: —
Full Bathrooms: 3
Bathroom Amenities: —
Bathroom in Basement: 0
Dimensions: 10X7
Floor Type: —
Dimensions: 15X8
Floor Type: —
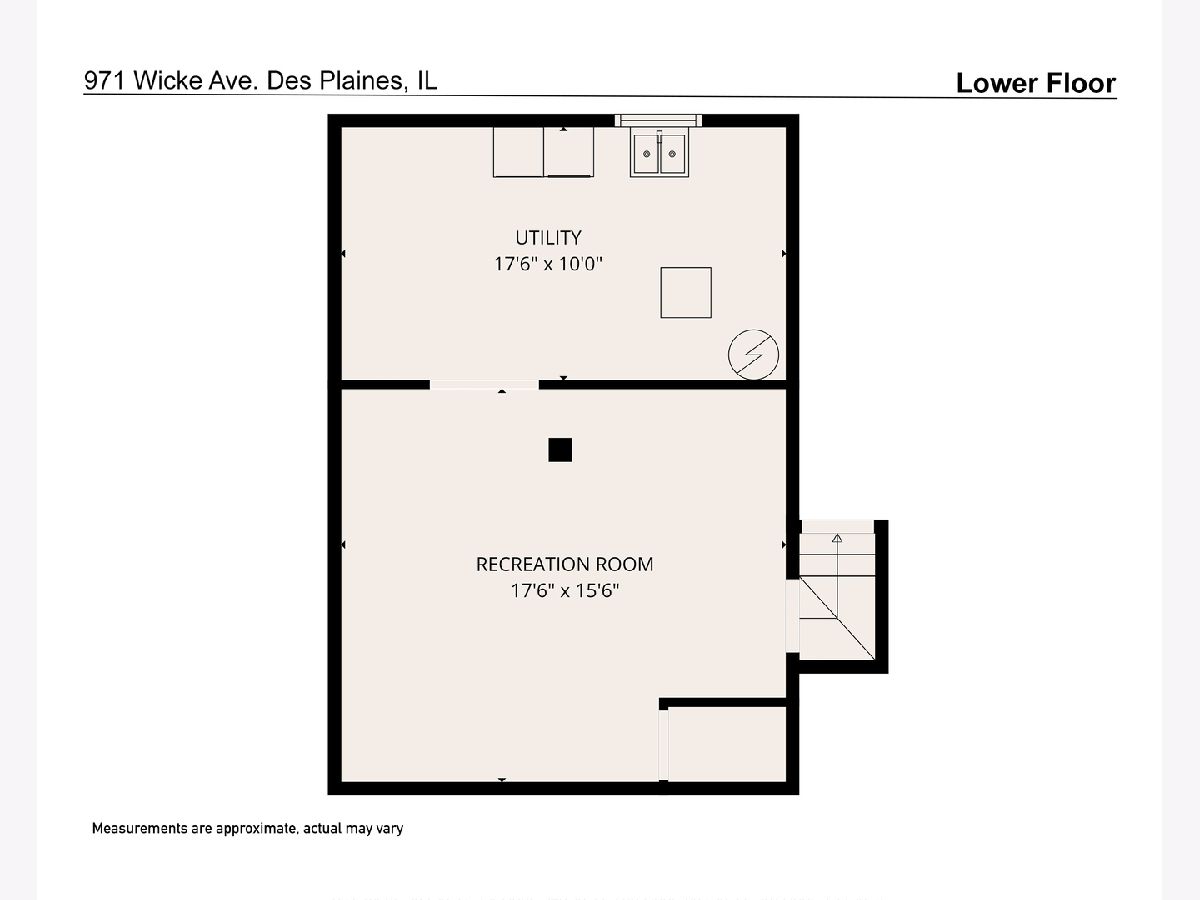
Dimensions: 17X10
Floor Type: —
Dimensions: 18X15
Floor Type: —
Dimensions: 15X17
Floor Type: —
Rooms: No additional rooms
Other Specifics
| 2 | |
| — | |
| Garage Owned, Detached, Garage | |
| — | |
| — | |
| — | |
| — | |
| — | |
| 101x70 | |
| — | |
| Full | |
| — | |
| — | |
| Not in DB | |
| — | |
| — | |
| — |
Contact Agent
Nearby Similar Homes





Nearby Sold Comparables


Contact Agent
Listing Provided By
Coldwell Banker Realty
