

1034 Derbyshire Avenue, Arlington Heights, Illinois 60004


$830,000
|
Sold
|
|
| Status: | Closed |
| Sqft: | 3,130 |
| Cost/Sqft: | $264 |
| Beds: | 4 |
| Baths: | 3 |
| Year Built: | 1987 |
| Property Taxes: | $15,973 |
| Days On Market: | 955 |
| Lot Size: | 0,25 |
Description
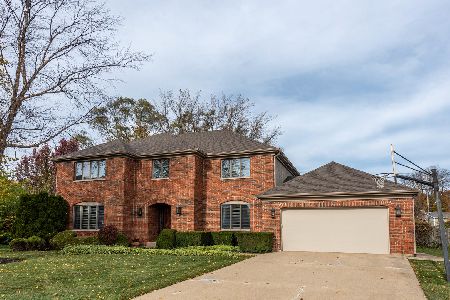
CARRIAGE WALK - EXQUISITE - CUSTOM CABINETRY - READY FOR NEXT CHAPTER. Located in a quiet cul-de-sac is this fresh and lovingly cared for home. Great curb appeal is just the beginning. Open foyer with sweeping stairway welcomes you home. Center entry design. Generous living room leads through French doors to spacious family room. Custom fireplace and large patio doors overlooking private back yard. The kitchen is a WOW. The custom high-end cabinetry and millwork will please the fussiest buyer. Designer backsplash, honed stone counters and upscale appliances. Generous eating area as well. The laundry room off the kitchen has been so thoughtfully planned and also has quality built-ins. All baths are fresh and updated. The primary suite is generous in size with large walk-in closets, spa tub, heated floors and double sinks. The basement is finished with quality touches. Large comfortable rec room plus an extra room that is private with double French doors. Use that for a home office, studio, craft room..... Mature landscaping and patios. The location is a 10+ Enjoy Olive/South/Prospect Schools. Carriage Walk is a sought after pocket neighborhood for good reason.
Property Specifics
| Single Family | |
| — | |
| — | |
| 1987 | |
| — | |
| Brick | |
| — | |
| COLONIAL | |
| No | |
| 0.25 |
| Cook | |
| Carriage Walk | |
| 0 / Not Applicable | |
| — | |
| — | |
| — | |
| — | |
| — | |
| 12005111 | |
| 03292120250000 |
Nearby Schools
| NAME: | DISTRICT: | DISTANCE: | |
|---|---|---|---|
|
Grade School
Olive-mary Stitt School |
25 | — | |
|
Middle School
South Middle School |
25 | Not in DB | |
|
High School
Prospect High School |
214 | Not in DB | |
Property History
| DATE: | EVENT: | PRICE: | SOURCE: |
|---|---|---|---|
| 8 Jan, 2009 | Sold | $520,500 | MRED MLS |
| 30 Nov, 2008 | Under contract | $568,888 | MRED MLS |
| 9 Jul, 2008 | Listed for sale | $568,888 | MRED MLS |
| 11 Jun, 2024 | Sold | $830,000 | MRED MLS |
| 7 Apr, 2024 | Under contract | $825,000 | MRED MLS |
| 15 Mar, 2024 | Listed for sale | $825,000 | MRED MLS |


Room Specifics
Total Bedrooms: 4
Bedrooms Above Ground: 4
Bedrooms Below Ground: 0
Full Bathrooms: 3
Bathroom Amenities: Whirlpool, Separate Shower, Double Sink
Bathroom in Basement: 0
Rooms: —
Other Specifics
| 2 | |
| — | |
| Garage | |
| — | |
| — | |
| — | |
| — | |
| — | |
| 130X108X132X68 | |
| Unfinished | |
| — | |
| — | |
| — | |
| Not in DB | |
| — | |
| — | |
| — |
Tax History
| Year | Property Taxes |
|---|---|
| 2009 | $11,514 |
| 2024 | $15,973 |
Contact Agent
Nearby Similar Homes


Nearby Sold Comparables


Contact Agent
Listing Provided By
Picket Fence Realty
