

1035 Margret Street, Des Plaines, Illinois 60016
Subdivision > Westfield
Sorry, we are updating photos, please update this page in 15 minutes
$233,000
|
Sold
|
|
| Status: | Closed |
| Sqft: | 2,000 |
| Cost/Sqft: | $124 |
| Beds: | 3 |
| Baths: | 3 |
| Year Built: | 1951 |
| Property Taxes: | $6,926 |
| Days On Market: | 4528 |
| Lot Size: | 0,00 |
Description
Not your typical ranch home. Enjoy gas fireplace in the sun filled living/dining room. There are french doors in both sun room and master bedroom with views of private courtyard The kitchen is cheery with separate eating area & window over looking park like yard. Note lot size, great for outdoor entertaining. Was tenant occupied, seller will replace light and medicine cabinet in hall bath.
Property Specifics
| Single Family | |
| — | |
| Ranch | |
| 1951 | |
| None | |
| Aluminum Siding, Stone | |
| Asphalt | |
| — | |
| No | |
| — |
| Cook | |
| Westfield | |
| 0 / Not Applicable | |
| None | |
| Lake Michigan | |
| Public Sewer | |
| Central Air | |
| Natural Gas | |
| 08636442 | |
| 09201110100000 |
Nearby Schools
| NAME: | DISTRICT: | DISTANCE: | |
|---|---|---|---|
|
Grade School
Forest Elementary School |
62 | — | |
|
Middle School
Algonquin Middle School |
62 | Not in DB | |
|
High School
Maine West High School |
207 | Not in DB | |
Property History
| DATE: | EVENT: | PRICE: | SOURCE: |
|---|---|---|---|
| 3 Jul, 2014 | Sold | $233,000 | MRED MLS |
| 22 Jun, 2014 | Under contract | $248,500 | MRED MLS |
| 5 Jun, 2014 | Listed for sale | $248,500 | MRED MLS |
Some photos of this home have been virtually staged.
Sorry, we are updating photos, please update this page in 15 minutesRoom Specifics
All Bedroom Info:
Total Bedrooms: 3
Bedrooms Above Ground: 3
Bedrooms Below Ground: 0
Total Bedrooms: 3
Bedrooms Above Ground: 3
Bedrooms Below Ground: 0
Second Bedroom Info:
Dimensions: —
Location: —Dimensions: —
Floor Type: Carpet
Third Bedroom Info:
Dimensions: —
Location: —Dimensions: —
Floor Type: Carpet
Bathroom Info:
Full Bathrooms: 3
Partial Bathrooms: 1Full Bathrooms: 3
Bathroom Amenities: —
Bathroom in Basement: 0
Dining Room Info:
Dimensions: —
Location: —Dimensions: —
Floor Type: Hardwood
Kitchen Info:
Dimensions: —
Location: —Dimensions: —
Floor Type: Parquet
Features: Eating Area-Table Space
Living Room Info:
Dimensions: —
Location: —Dimensions: —
Floor Type: Hardwood
Family Room Info:
Dimensions: —
Location: —Dimensions: —
Floor Type: Slate
Additional Rooms Info:
Rooms: Breakfast Room, Den
Basement: NoneRooms: Breakfast Room, Den
Other Specifics
| 1 | |
| — | |
| Garage, Space/s | |
| — | |
| — | |
| — | |
| Patio | |
| — | |
| 65 X 186 | |
| Unfinished | |
| Full | |
| Hardwood Floors, First Floor Laundry | |
| Double Oven, Microwave, Dishwasher, Refrigerator, Washer, Dryer, Disposal | |
| Not in DB | |
| — | |
| — | |
| Gas Log |
Tax History
| Year | Property Taxes |
|---|---|
| 2014 | $6,926 |
Contact Agent
Nearby Similar Homes
1152 Margret Street, Des Plaines, Illinois 60016
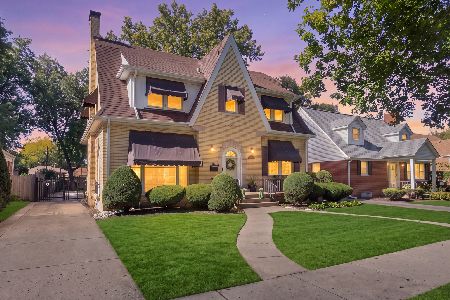
For Sale
$549,900
3 beds / 3.1 baths / 2,340 ft2
Single Family / Built: 1926
5
1095 Webster Lane, Des Plaines, Illinois 60016

For Sale
$440,000
2 beds / 2.0 baths / 2,080 ft2
Single Family / Built: 1952
26
1301 2nd Avenue, Des Plaines, Illinois 60018
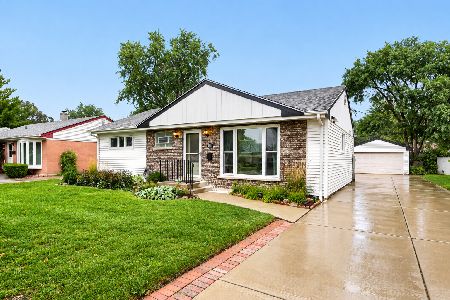
For Sale
$425,000
3 beds / 3.0 baths / 1,526 ft2
Single Family / Built: 1954
40
1308 Margret Street, Des Plaines, Illinois 60018
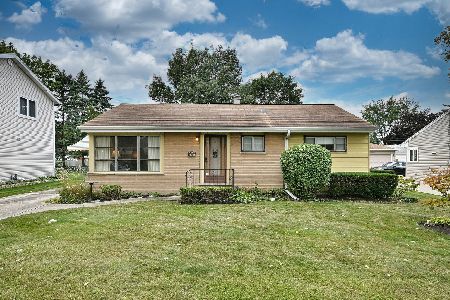
For Sale
$329,000
3 beds / 1.0 baths / 1,009 ft2
Single Family / Built: 1954
34
1329 Henry Avenue, Des Plaines, Illinois 60016
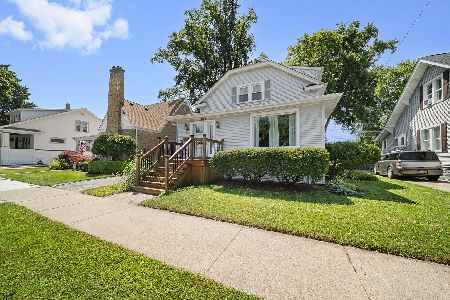
For Sale
$399,000
3 beds / 1.1 baths / 1,500 ft2
Single Family / Built: 1922
105
1161 Grant Drive, Des Plaines, Illinois 60016
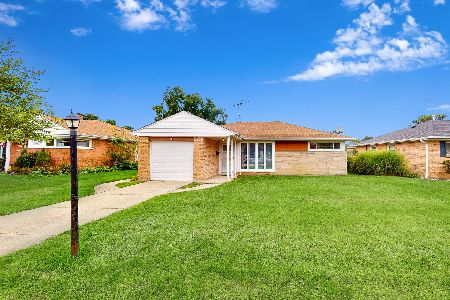
For Sale
$319,999
2 beds / 1.0 baths / 1,010 ft2
Single Family / Built: 1952
12
Nearby Sold Comparables
1023 Margret Street, Des Plaines, Illinois 60016
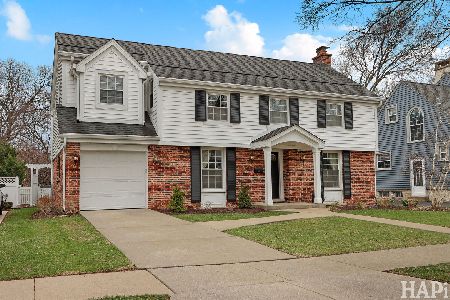
Sold
$624,000
4 beds / 2.1 baths / 3,190 ft2
Single Family / Built: 1967
203
1108 Walnut Avenue, Des Plaines, Illinois 60016
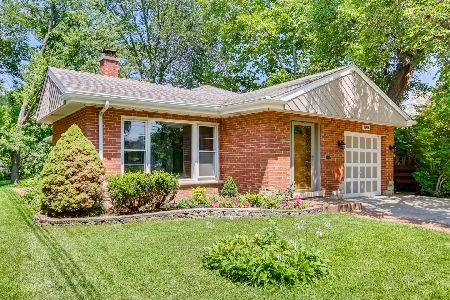
Sold
$314,900
2 beds / 1.1 baths / 1,409 ft2
Single Family / Built: 1955
1919
1122 Walnut Avenue, Des Plaines, Illinois 60016

Sold
$384,900
3 beds / 2.1 baths / 1,978 ft2
Single Family / Built: 1929
2919
Contact Agent
Listing Provided By
Coldwell Banker Residential Brokerage
