

1108 Walnut Avenue, Des Plaines, Illinois 60016


$320,000
|
Sold
|
|
| Status: | Closed |
| Sqft: | 1,409 |
| Cost/Sqft: | $223 |
| Beds: | 2 |
| Baths: | 2 |
| Year Built: | 1955 |
| Property Taxes: | $8,438 |
| Days On Market: | 1919 |
| Lot Size: | 0,17 |
Description
Well-located and remodeled brick ranch with 1409 square feet above grade that also features a large finished basement with recreation room and additional bedroom! White kitchen with new stainless steel appliances and granite counters! Open concept design with light-filled rooms and hardwood floors! The den could easily be converted back to a 3rd bedroom or use the basement bedroom as a 3rd bedroom! Huge 160 foot deep lot that's great for entertaining or play! Close to schools, parks, shopping, restaurants, pubs, Metra Station and O'Hare!
Property Specifics
| Single Family | |
| — | |
| Ranch | |
| 1955 | |
| Partial | |
| Brick | |
| Asphalt | |
| — | |
| No | |
| 0.17 |
| Cook | |
| — | |
| — / Not Applicable | |
| None | |
| Public | |
| Public Sewer | |
| Central Air | |
| Natural Gas, Forced Air | |
| 11170543 | |
| 09201110270000 |
Nearby Schools
| NAME: | DISTRICT: | DISTANCE: | |
|---|---|---|---|
|
Grade School
Forest Elementary School |
62 | — | |
|
Middle School
Algonquin Middle School |
62 | Not in DB | |
|
High School
Maine West High School |
207 | Not in DB | |
Property History
| DATE: | EVENT: | PRICE: | SOURCE: |
|---|---|---|---|
| 31 Aug, 2021 | Sold | $320,000 | MRED MLS |
| 30 Jul, 2021 | Under contract | $314,900 | MRED MLS |
| 27 Jul, 2021 | Listed for sale | $314,900 | MRED MLS |


Room Specifics
All Bedroom Info:
Total Bedrooms: 3
Bedrooms Above Ground: 2
Bedrooms Below Ground: 1
Total Bedrooms: 3
Bedrooms Above Ground: 2
Bedrooms Below Ground: 1
Second Bedroom Info:
Dimensions: —
Location: —Dimensions: —
Floor Type: Hardwood
Third Bedroom Info:
Dimensions: —
Location: —Dimensions: —
Floor Type: Wood Laminate
Bathroom Info:
Full Bathrooms: 2
Partial Bathrooms: 1Full Bathrooms: 2
Bathroom Amenities: —
Bathroom in Basement: 0
Dining Room Info:
Dimensions: —
Location: —Dimensions: —
Floor Type: Hardwood
Kitchen Info:
Dimensions: —
Location: —Dimensions: —
Floor Type: Wood Laminate
Features: Eating Area-Table Space, Granite Counters
Laundry Room Info:
Dimensions: —
Location: —Dimensions: —
Floor Type: Other
Living Room Info:
Dimensions: —
Location: —Dimensions: —
Floor Type: Hardwood
Additional Rooms Info:
Rooms: Den, Recreation Room
Basement: PartialRooms: Den, Recreation Room
Other Specifics
| 1 | |
| Concrete Perimeter | |
| Garage | |
| — | |
| — | |
| — | |
| Patio, Storms/Screens | |
| Fenced Yard, Mature Trees, Sidewalks | |
| 46X160 | |
| — | |
| Half | |
| Hardwood Floors, Wood Laminate Floors, Separate Dining Room | |
| Range, Dishwasher, Refrigerator, Washer, Dryer, Stainless Steel Appliance(s) | |
| Not in DB | |
| Park, Pool, Curbs, Sidewalks, Street Lights, Street Paved | |
| — | |
| — |
Tax History
| Year | Property Taxes |
|---|---|
| 2021 | $8,438 |
Contact Agent
Nearby Similar Homes
1152 Margret Street, Des Plaines, Illinois 60016
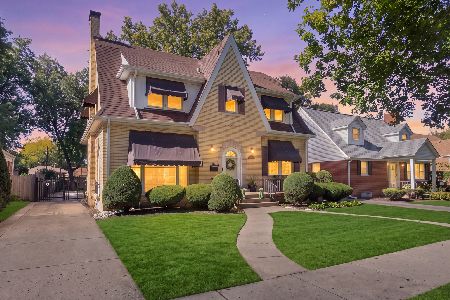
For Sale
$549,900
3 beds / 3.1 baths / 2,340 ft2
Single Family / Built: 1926
5
1095 Webster Lane, Des Plaines, Illinois 60016

For Sale
$440,000
2 beds / 2.0 baths / 2,080 ft2
Single Family / Built: 1952
26
1308 Margret Street, Des Plaines, Illinois 60018
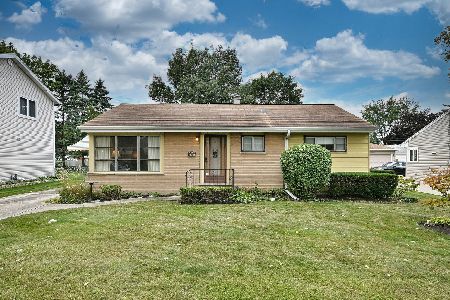
For Sale
$329,000
3 beds / 1.0 baths / 1,009 ft2
Single Family / Built: 1954
34
1301 2nd Avenue, Des Plaines, Illinois 60018
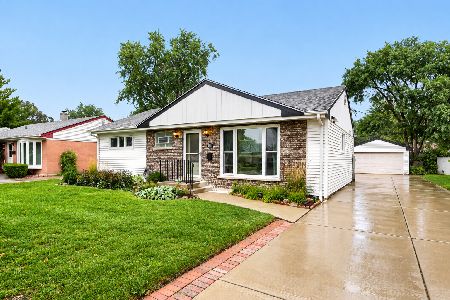
For Sale
$425,000
3 beds / 3.0 baths / 1,526 ft2
Single Family / Built: 1954
40
1329 Henry Avenue, Des Plaines, Illinois 60016
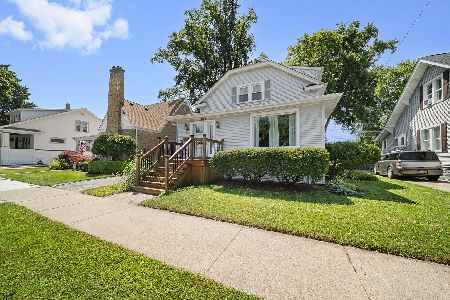
For Sale
$399,000
3 beds / 1.1 baths / 1,500 ft2
Single Family / Built: 1922
105
1375 Whitcomb Avenue, Des Plaines, Illinois 60018
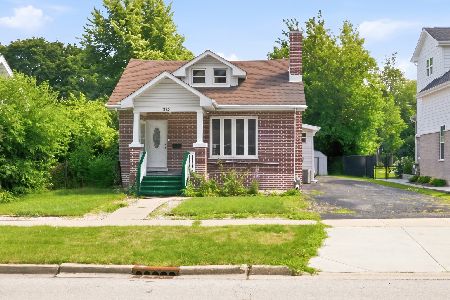
For Sale
$429,000
4 beds / 3.0 baths / 1,845 ft2
Single Family / Built: 1926
119
Nearby Sold Comparables
1122 Walnut Avenue, Des Plaines, Illinois 60016

Sold
$384,900
3 beds / 2.1 baths / 1,978 ft2
Single Family / Built: 1929
2919
1122 Walnut Avenue, Des Plaines, Illinois 60016
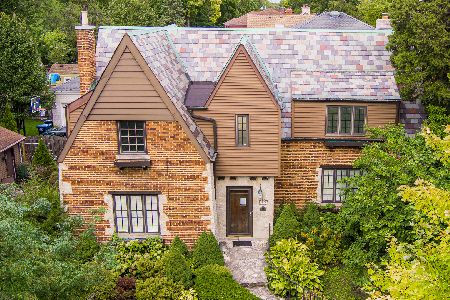
Sold
$548,800
3 beds / 2.1 baths / 1,978 ft2
Single Family / Built: 1929
1491
Contact Agent
Listing Provided By
Arlington Properties
