

1036 Bailey Boulevard, Sycamore, Illinois 60178
Subdivision > Reston Ponds


$371,310
|
Sold
|
|
| Status: | Closed |
| Sqft: | 2,019 |
| Cost/Sqft: | $183 |
| Beds: | 3 |
| Baths: | 3 |
| Year Built: | 2021 |
| Property Taxes: | $0 |
| Days On Market: | 2085 |
| Lot Size: | 0,21 |
Description
New build of the popular Berquist floor plan. This charming Craftsman situated on a pond lot is open concept living perfect for the modern buyer with first floor office, entertaining living/kitchen/dining and traditional bedroom layout on the second floor. This home will be loaded with goodies: direct vent fireplace, 2.5 car garage for storage, full unfinished basement for potential future build-out, upgraded 42" kitchen cabinets, granite counters and stainless steel appliances, and Inhaus wide plank low maintenance wood laminate flooring. Reston Ponds is a quaint, friendly, established neighborhood within walking distance to historic downtown Sycamore
Property Specifics
| Single Family | |
| — | |
| — | |
| 2021 | |
| Full | |
| Vinyl Siding | |
| Asphalt | |
| BERQUIST II | |
| Yes | |
| 0.21 |
| De Kalb | |
| Reston Ponds | |
| 340 / Annual | |
| Other | |
| Public | |
| Public Sewer | |
| Central Air | |
| Natural Gas | |
| 11013150 | |
| 0905228010 |
Property History
| DATE: | EVENT: | PRICE: | SOURCE: |
|---|---|---|---|
| 15 Dec, 2021 | Sold | $371,310 | MRED MLS |
| 4 Nov, 2021 | Under contract | $370,000 | MRED MLS |
| — | Last price change | $374,200 | MRED MLS |
| 7 Mar, 2021 | Listed for sale | $344,000 | MRED MLS |
| 7 Dec, 2023 | Sold | $388,000 | MRED MLS |
| 7 Nov, 2023 | Under contract | $400,000 | MRED MLS |
| 19 Oct, 2023 | Listed for sale | $400,000 | MRED MLS |


Room Specifics
All Bedroom Info:
Total Bedrooms: 3
Bedrooms Above Ground: 3
Bedrooms Below Ground: 0
Total Bedrooms: 3
Bedrooms Above Ground: 3
Bedrooms Below Ground: 0
Second Bedroom Info:
Dimensions: —
Location: —Dimensions: —
Floor Type: Carpet
Third Bedroom Info:
Dimensions: —
Location: —Dimensions: —
Floor Type: Carpet
Bathroom Info:
Full Bathrooms: 3
Partial Bathrooms: 1Full Bathrooms: 3
Bathroom Amenities: —
Bathroom in Basement: 0
Dining Room Info:
Dimensions: —
Location: —Dimensions: —
Floor Type: Wood Laminate
Kitchen Info:
Dimensions: —
Location: —Dimensions: —
Floor Type: Wood Laminate
Features: Island
Laundry Room Info:
Dimensions: —
Location: —Dimensions: —
Floor Type: Vinyl
Family Room Info:
Dimensions: —
Location: —Dimensions: —
Floor Type: Carpet
Additional Rooms Info:
Rooms: Loft
Basement: FullRooms: Loft
Other Specifics
| 2.1 | |
| Concrete Perimeter | |
| Garage | |
| — | |
| — | |
| — | |
| Porch | |
| Pond(s) | |
| 78 X 122 X 72 X 120 | |
| — | |
| Full | |
| — | |
| Range, Microwave, Dishwasher, Refrigerator | |
| Not in DB | |
| Park, Lake, Curbs, Sidewalks, Street Paved | |
| — | |
| Gas Log, Gas Starter |
Tax History
| Year | Property Taxes |
|---|---|
| 2023 | $11,426 |
Contact Agent
Nearby Similar Homes
418 Fairway Lane, Sycamore, Illinois 60178

For Sale
$400,000
4 beds / 2.1 baths / 2,387 ft2
Single Family / Built: 2026
71
1138 Wild Street, Sycamore, Illinois 60178
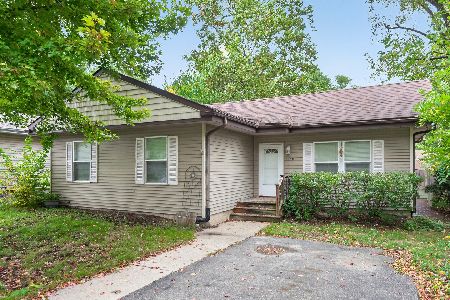
For Sale
$225,000
3 beds / 1.0 baths / 960 ft2
Single Family / Built: 1945
35
1233 Commercial Street, Sycamore, Illinois 60178
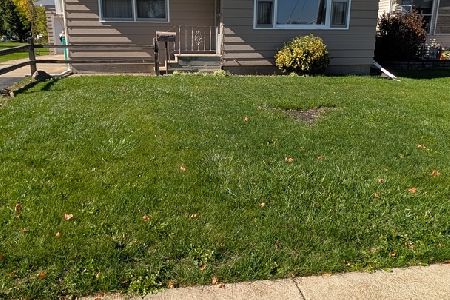
For Sale
$210,000
3 beds / 2.0 baths / 1,092 ft2
Single Family / Built: 1963
33
126 Kerr Street, Sycamore, Illinois 60178
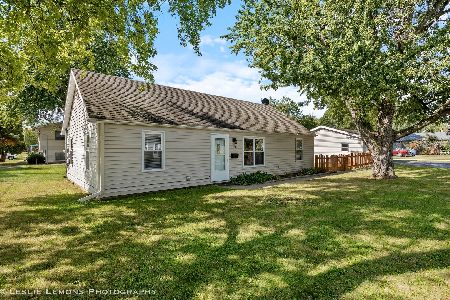
For Sale
$249,900
3 beds / 1.0 baths / 725 ft2
Single Family / Built: 1947
11
1023 Wild Street, Sycamore, Illinois 60178
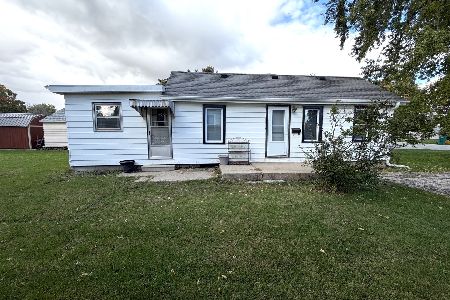
For Sale
$165,000
3 beds / 1.0 baths / 1,008 ft2
Single Family / Built: 1960
36
1137 Wild Street, Sycamore, Illinois 60178
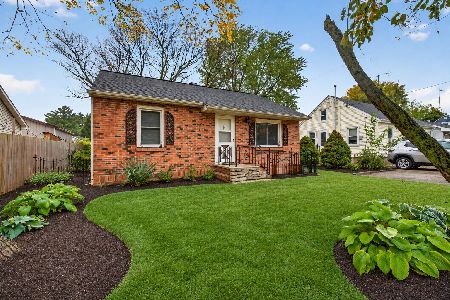
For Sale
$219,900
2 beds / 2.0 baths / 780 ft2
Single Family / Built: 1951
17
Nearby Sold Comparables
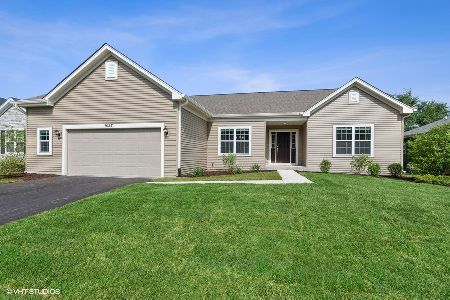
1036 Bailey Road, Sycamore, Illinois 60178
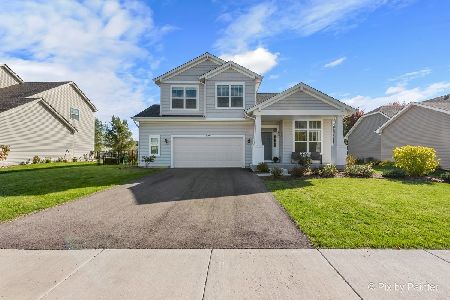
Sold
$400,000
3 beds / 2.1 baths / 2,350 ft2
Single Family / Built: 2021
1129

Contact Agent
Listing Provided By
Homesmart Connect LLC
