

1039 Bailey Road, Sycamore, Illinois 60178
Subdivision > Reston Ponds
Sorry, we are updating photos, please update this page in 15 minutes
$272,487
|
Sold
|
|
| Status: | Closed |
| Sqft: | 2,020 |
| Cost/Sqft: | $141 |
| Beds: | 4 |
| Baths: | 3 |
| Year Built: | 2017 |
| Property Taxes: | $0 |
| Days On Market: | 3356 |
| Lot Size: | 0,00 |
Description
New construction of the popular Augusta floorplan in the quaint subdivision of Reston Ponds, Sycamore. This two story traditional is 2020 sq. ft. with 4 bedrooms and 2.5 baths. Front porch and roof dormer makes this charming home even more inviting with numerous upgrades included in the price: tray ceiling in the Master Bedroom, bump out of the Dinette/Kitchen Nook, 3/4 bath rough in for the basement, 42" white kitchen cabinets with granite counters, wide plank wood flooring, upgraded tile and so much more. Walking distance to schools and historic downtown Sycamore!!!
Property Specifics
| Single Family | |
| — | |
| Traditional | |
| 2017 | |
| Full | |
| Vinyl Siding | |
| Asphalt | |
| AUGUSTA III | |
| No | |
| — |
| De Kalb | |
| Reston Ponds | |
| 369 / Annual | |
| Other | |
| Public | |
| Public Sewer | |
| Central Air | |
| Natural Gas | |
| 09749176 | |
| 0905207014 |
Property History
| DATE: | EVENT: | PRICE: | SOURCE: |
|---|---|---|---|
| 31 May, 2018 | Sold | $272,487 | MRED MLS |
| 3 May, 2018 | Under contract | $284,974 | MRED MLS |
| — | Last price change | $289,074 | MRED MLS |
| 13 Sep, 2017 | Listed for sale | $285,074 | MRED MLS |
Sorry, we are updating photos, please update this page in 15 minutes
Room Specifics
All Bedroom Info:
Total Bedrooms: 4
Bedrooms Above Ground: 4
Bedrooms Below Ground: 0
Total Bedrooms: 4
Bedrooms Above Ground: 4
Bedrooms Below Ground: 0
Second Bedroom Info:
Dimensions: —
Location: —Dimensions: —
Floor Type: Carpet
Third Bedroom Info:
Dimensions: —
Location: —Dimensions: —
Floor Type: Carpet
Fourth Bedroom Info:
Dimensions: —
Location: —Dimensions: —
Floor Type: Carpet
Bathroom Info:
Full Bathrooms: 3
Partial Bathrooms: 1Full Bathrooms: 3
Bathroom Amenities: Separate Shower, Double Sink, Soaking Tub
Bathroom in Basement: 0
Dining Room Info:
Dimensions: —
Location: —Dimensions: —
Floor Type: Carpet
Kitchen Info:
Dimensions: —
Location: —Dimensions: —
Floor Type: Hardwood
Features: Eating Area-Table Space, Island
Laundry Room Info:
Dimensions: —
Location: —Dimensions: —
Floor Type: Vinyl
Family Room Info:
Dimensions: —
Location: —Dimensions: —
Floor Type: Hardwood
Additional Rooms Info:
Rooms: Eating Area, Office
Basement: FullRooms: Eating Area, Office
Other Specifics
| 2 | |
| Concrete Perimeter | |
| Garage | |
| — | |
| — | |
| — | |
| Porch | |
| — | |
| 66 X 145 | |
| — | |
| Full | |
| Hardwood Floors, First Floor Laundry | |
| Range, Microwave, Dishwasher, Refrigerator | |
| Not in DB | |
| Sidewalks | |
| — | |
| — |
Tax History
| Year | Property Taxes |
|---|
Contact Agent
Nearby Similar Homes
1023 Wild Street, Sycamore, Illinois 60178
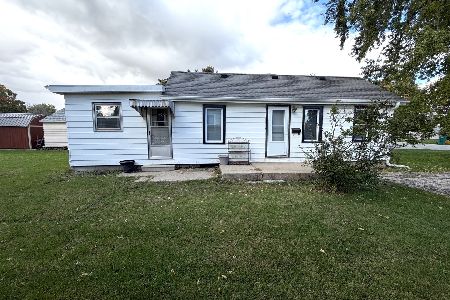
For Sale
$165,000
3 beds / 1.0 baths / 1,008 ft2
Single Family / Built: 1960
36
1138 Wild Street, Sycamore, Illinois 60178
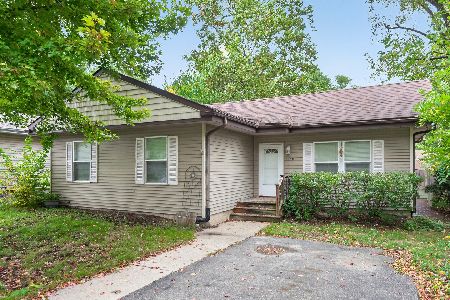
For Sale
$225,000
3 beds / 1.0 baths / 960 ft2
Single Family / Built: 1945
35
126 Kerr Street, Sycamore, Illinois 60178
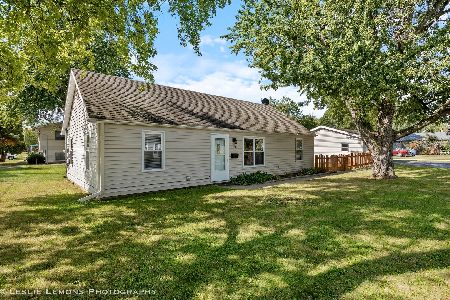
For Sale
$249,900
3 beds / 1.0 baths / 725 ft2
Single Family / Built: 1947
11
1233 Commercial Street, Sycamore, Illinois 60178
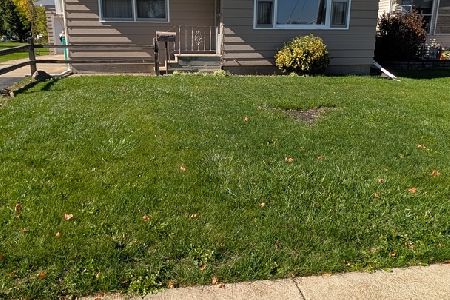
For Sale
$210,000
3 beds / 2.0 baths / 1,092 ft2
Single Family / Built: 1963
33
1137 Wild Street, Sycamore, Illinois 60178
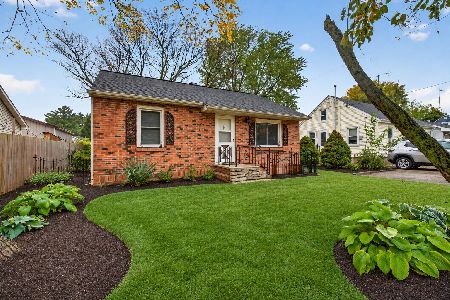
For Sale
$219,900
2 beds / 2.0 baths / 780 ft2
Single Family / Built: 1951
17
418 Fairway Lane, Sycamore, Illinois 60178

For Sale
$400,000
4 beds / 2.1 baths / 2,387 ft2
Single Family / Built: 2026
71
Nearby Sold Comparables
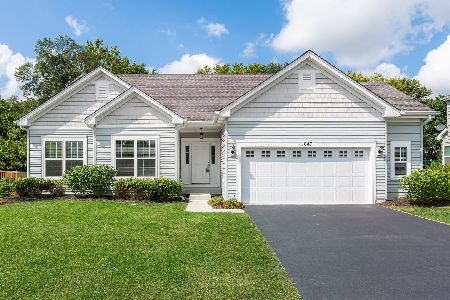
1038 Commercial Street, Sycamore, Illinois 60178

Sold
$32,500
2 beds / 1.0 baths / 869 ft2
Single Family / Built: 1956
3191
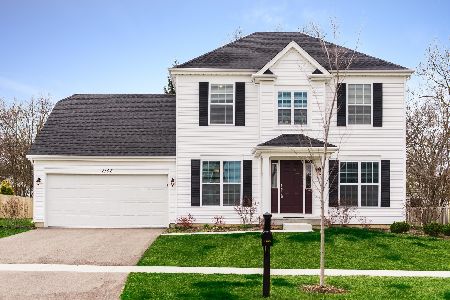
203 Vance Street, Sycamore, Illinois 60178
Sold
$31,900
3 beds / 1.1 baths / 1,200 ft2
Single Family / Built: 1950
5178
Contact Agent
Listing Provided By
Homesmart Connect LLC
