

1036 Hunting Drive, Palatine, Illinois 60067
Subdivision > Hunting Ridge
Sorry, we are updating photos, please update this page in 15 minutes
$450,000
|
Sold
|
|
| Status: | Closed |
| Sqft: | 0 |
| Cost/Sqft: | — |
| Beds: | 5 |
| Baths: | 4 |
| Year Built: | 1969 |
| Property Taxes: | $8,409 |
| Days On Market: | 7102 |
| Lot Size: | 0,00 |
Description
VERY SPACIOUS, EXPANDED 2 STORY IN PRESTIGIOUS HUNTING RIDGE WITH FULL SIZE LIVING AND DINING ROOMS, LARGE EAT-IN KITCHEN, NICE SIZE FAMILY ROOM WITH FIREPLACE, 1ST FLOOR DEN/BEDROOM/STUDY/OFFICE. WALK TO HUNTING RIDGE GRADE SCHOOL OR FREMD HIGH SCHOOL. INCREDIBLE VALUE, BEING SOLD BELOW MARKET, JUST BRING YOUR DECORATING IDEAS.
Property Specifics
| Single Family | |
| — | |
| Colonial | |
| 1969 | |
| Full | |
| Aluminum/Vinyl/Steel Siding, Brick | |
| Asphalt | |
| — | |
| No | |
| — |
| Cook | |
| Hunting Ridge | |
| 0 / Not Applicable | |
| None | |
| Lake Michigan | |
| Public Sewer | |
| Central Air | |
| Natural Gas, Forced Air | |
| 06542812 | |
| 02214070390000 |
Nearby Schools
| NAME: | DISTRICT: | DISTANCE: | |
|---|---|---|---|
|
Grade School
Hunting |
15 | — | |
|
Middle School
Plum Grove |
15 | Not in DB | |
|
High School
Fremd |
211 | Not in DB | |
Property History
| DATE: | EVENT: | PRICE: | SOURCE: |
|---|---|---|---|
| 24 Mar, 2008 | Sold | $450,000 | MRED MLS |
| 15 Jan, 2008 | Under contract | $489,900 | MRED MLS |
| — | Last price change | $500,000 | MRED MLS |
| 7 Jun, 2007 | Listed for sale | $500,000 | MRED MLS |
| 14 Feb, 2023 | Sold | $740,000 | MRED MLS |
| 25 Jan, 2023 | Under contract | $700,000 | MRED MLS |
| 25 Jan, 2023 | Listed for sale | $700,000 | MRED MLS |
Sorry, we are updating photos, please update this page in 15 minutes
Room Specifics
All Bedroom Info:
Total Bedrooms: 5
Bedrooms Above Ground: 5
Bedrooms Below Ground: 0
Total Bedrooms: 5
Bedrooms Above Ground: 5
Bedrooms Below Ground: 0
Second Bedroom Info:
Dimensions: —
Location: —Dimensions: —
Floor Type: Carpet
Third Bedroom Info:
Dimensions: —
Location: —Dimensions: —
Floor Type: Carpet
Fourth Bedroom Info:
Dimensions: —
Location: —Dimensions: —
Floor Type: Carpet
Bathroom Info:
Full Bathrooms: 4
Partial Bathrooms: 1Full Bathrooms: 4
Bathroom Amenities: —
Bathroom in Basement: 0
Dining Room Info:
Dimensions: —
Location: —Dimensions: —
Floor Type: Carpet
Kitchen Info:
Dimensions: —
Location: —Dimensions: —
Floor Type: Vinyl
Features: Eating Area-Table Space
Living Room Info:
Dimensions: —
Location: —Dimensions: —
Floor Type: Carpet
Family Room Info:
Dimensions: —
Location: —Dimensions: —
Floor Type: Carpet
Additional Rooms Info:
Rooms: Bedroom 5, Den, Maid Room, Recreation Room, Sitting Room, Tandem Room
Basement: FullRooms: Bedroom 5, Den, Maid Room, Recreation Room, Sitting Room, Tandem Room
Other Specifics
| 2 | |
| Concrete Perimeter | |
| Garage | |
| — | |
| — | |
| — | |
| Deck | |
| — | |
| 168X90X100X127 | |
| — | |
| Full | |
| First Floor Bedroom, In-Law Arrangement | |
| Range, Dishwasher, Refrigerator, Disposal | |
| Not in DB | |
| Sidewalks, Street Lights, Street Paved | |
| — | |
| — |
Tax History
| Year | Property Taxes |
|---|---|
| 2008 | $8,409 |
| 2023 | $14,857 |
Contact Agent
Nearby Similar Homes
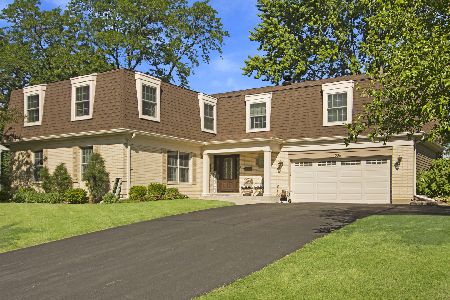
1121 Skylark Drive, Palatine, Illinois 60067

For Sale
$829,000
6 beds / 3.2 baths / 3,546 ft2
Single Family / Built: 1972
6
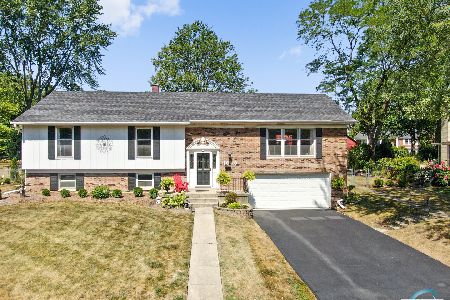
1303 Crooked Willow Lane, Palatine, Illinois 60067

For Sale
$625,000
4 beds / 2.1 baths / 2,453 ft2
Single Family / Built: 1974
66
1355 Borders Drive, Palatine, Illinois 60067

For Sale
$650,000
3 beds / 2.0 baths / 2,176 ft2
Single Family / Built: 1972
9
Nearby Sold Comparables

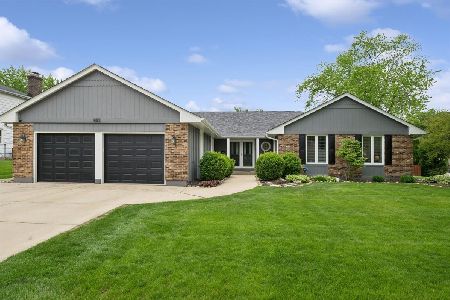
652 Middleton Avenue, Palatine, Illinois 60067
Sold
$675,000
4 beds / 2.1 baths / 2,356 ft2
Single Family / Built: 1967
187
Contact Agent
Listing Provided By
Keller Williams Platinum Partners
