

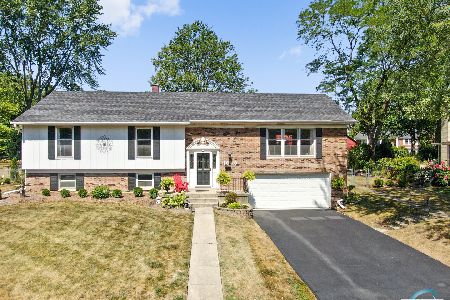
1040 Hunting Drive, Palatine, Illinois 60067
Subdivision > Hunting Ridge
Sorry, we are updating photos, please update this page in 15 minutes
$327,500
|
Sold
|
|
| Status: | Closed |
| Sqft: | 1,617 |
| Cost/Sqft: | $220 |
| Beds: | 5 |
| Baths: | 3 |
| Year Built: | 1970 |
| Property Taxes: | $8,512 |
| Days On Market: | 5051 |
| Lot Size: | 0,28 |
Description
Wonderful "Avondale" model. Spacious split level style w/5 BR's. Inviting brand new 2012 metal & wood railing in foyer. Newer glass entry door. Newer hrdwd floors in LR, DR, MBR, & Fam Rm. Lots of updates thru-out! Newer roof. Oversized deck has been power washed. Lovely home, ready for the new owners. Note: This is a regular sale. Closing is flexible- no long waiting.
Property Specifics
| Single Family | |
| — | |
| Bi-Level | |
| 1970 | |
| Full | |
| Aluminum Siding, Frame | |
| Asphalt | |
| AVONDALE | |
| No | |
| 0.28 |
| Cook | |
| Hunting Ridge | |
| 15 / Annual | |
| None | |
| Public | |
| Public Sewer | |
| Central Air | |
| Natural Gas, Forced Air | |
| 08250808 | |
| 02214070380000 |
Nearby Schools
| NAME: | DISTRICT: | DISTANCE: | |
|---|---|---|---|
|
Grade School
Hunting Ridge Elementary School |
15 | — | |
|
Middle School
Plum Grove Junior High School |
15 | Not in DB | |
|
High School
Wm Fremd High School |
211 | Not in DB | |
Property History
| DATE: | EVENT: | PRICE: | SOURCE: |
|---|---|---|---|
| 30 Apr, 2013 | Sold | $327,500 | MRED MLS |
| 13 Mar, 2013 | Under contract | $355,000 | MRED MLS |
| — | Last price change | $359,000 | MRED MLS |
| 16 Jan, 2013 | Listed for sale | $359,000 | MRED MLS |
| 16 Oct, 2020 | Sold | $382,000 | MRED MLS |
| 28 Aug, 2020 | Under contract | $389,700 | MRED MLS |
| 27 Aug, 2020 | Listed for sale | $389,700 | MRED MLS |
Sorry, we are updating photos, please update this page in 15 minutes
Room Specifics
All Bedroom Info:
Total Bedrooms: 5
Bedrooms Above Ground: 5
Bedrooms Below Ground: 0
Total Bedrooms: 5
Bedrooms Above Ground: 5
Bedrooms Below Ground: 0
Second Bedroom Info:
Dimensions: —
Location: —Dimensions: —
Floor Type: Parquet
Third Bedroom Info:
Dimensions: —
Location: —Dimensions: —
Floor Type: Parquet
Fourth Bedroom Info:
Dimensions: —
Location: —Dimensions: —
Floor Type: Carpet
Bathroom Info:
Full Bathrooms: 3
Partial Bathrooms: 0Full Bathrooms: 3
Bathroom Amenities: —
Bathroom in Basement: 1
Dining Room Info:
Dimensions: —
Location: —Dimensions: —
Floor Type: Hardwood
Kitchen Info:
Dimensions: —
Location: —Dimensions: —
Floor Type: Parquet
Laundry Room Info:
Dimensions: —
Location: —Dimensions: —
Floor Type: Vinyl
Living Room Info:
Dimensions: —
Location: —Dimensions: —
Floor Type: Hardwood
Family Room Info:
Dimensions: —
Location: —Dimensions: —
Floor Type: Hardwood
Additional Rooms Info:
Rooms: Bedroom 5
Basement: FullRooms: Bedroom 5
Other Specifics
| 2 | |
| Concrete Perimeter | |
| Garage | |
| — | |
| — | |
| — | |
| Deck | |
| — | |
| 109X101X111X120 | |
| — | |
| Full | |
| Hardwood Floors | |
| — | |
| Not in DB | |
| Sidewalks, Street Lights, Street Paved | |
| — | |
| — |
Tax History
| Year | Property Taxes |
|---|---|
| 2013 | $8,512 |
| 2020 | $10,221 |
Contact Agent
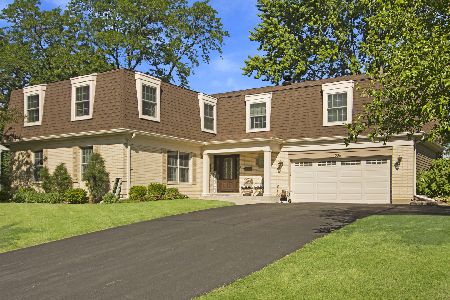
Nearby Similar Homes
1121 Skylark Drive, Palatine, Illinois 60067

For Sale
$829,000
6 beds / 3.2 baths / 3,546 ft2
Single Family / Built: 1972
6
1303 Crooked Willow Lane, Palatine, Illinois 60067

For Sale
$625,000
4 beds / 2.1 baths / 2,453 ft2
Single Family / Built: 1974
66
1355 Borders Drive, Palatine, Illinois 60067

For Sale
$650,000
3 beds / 2.0 baths / 2,176 ft2
Single Family / Built: 1972
9
Nearby Sold Comparables


Contact Agent
Listing Provided By
Baird & Warner
