

1039 Deer Avenue, Palatine, Illinois 60067


$275,000
|
Sold
|
|
| Status: | Closed |
| Sqft: | 0 |
| Cost/Sqft: | — |
| Beds: | 3 |
| Baths: | 2 |
| Year Built: | 1963 |
| Property Taxes: | $5,965 |
| Days On Market: | 1975 |
| Lot Size: | 0,10 |
Description
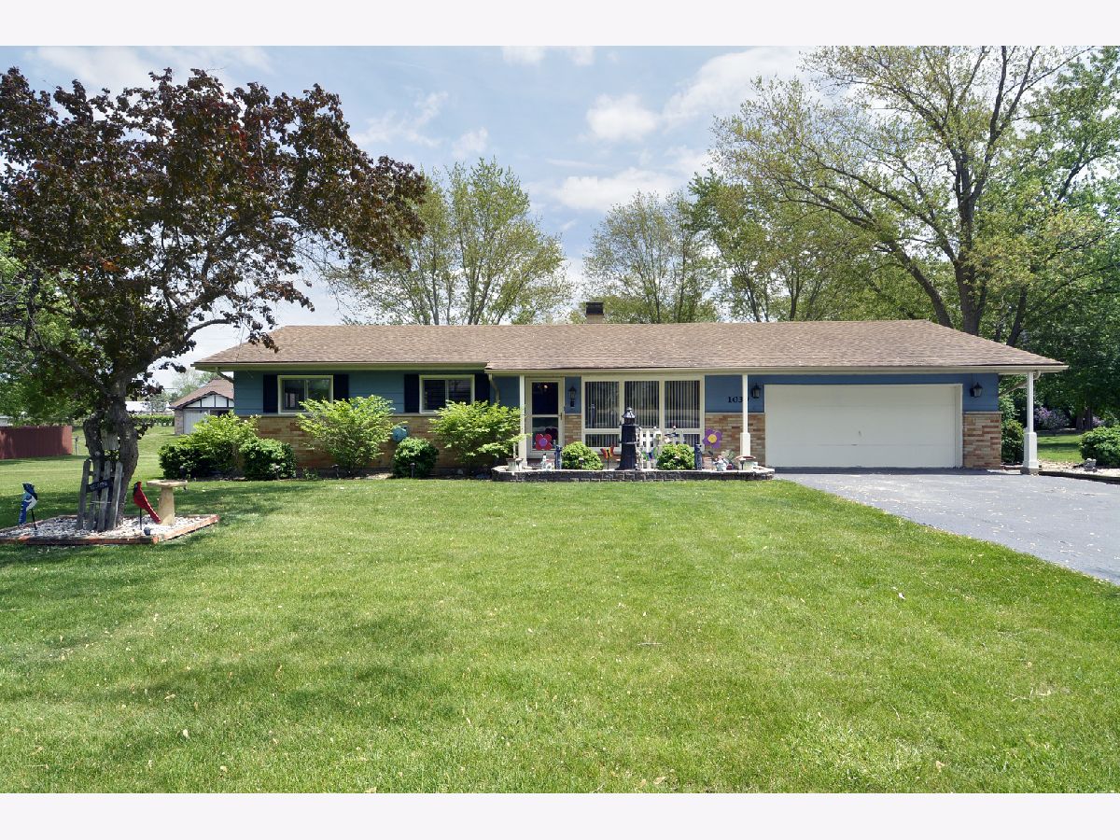
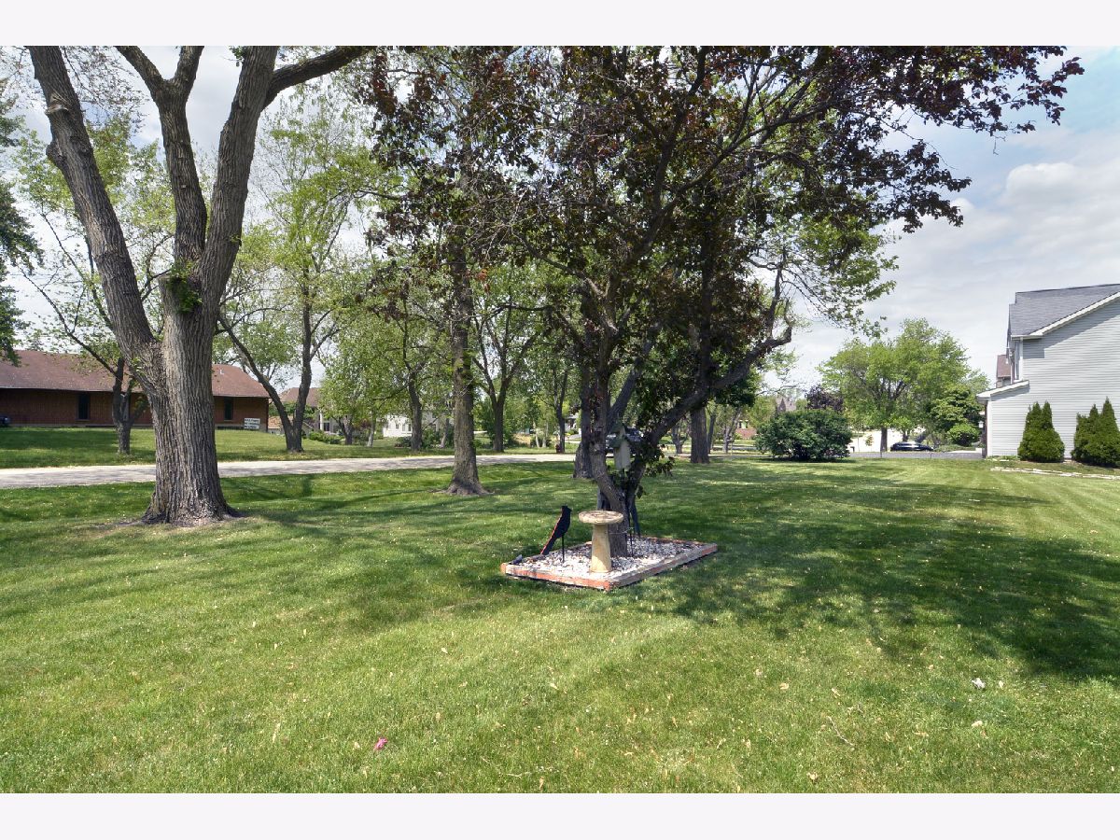
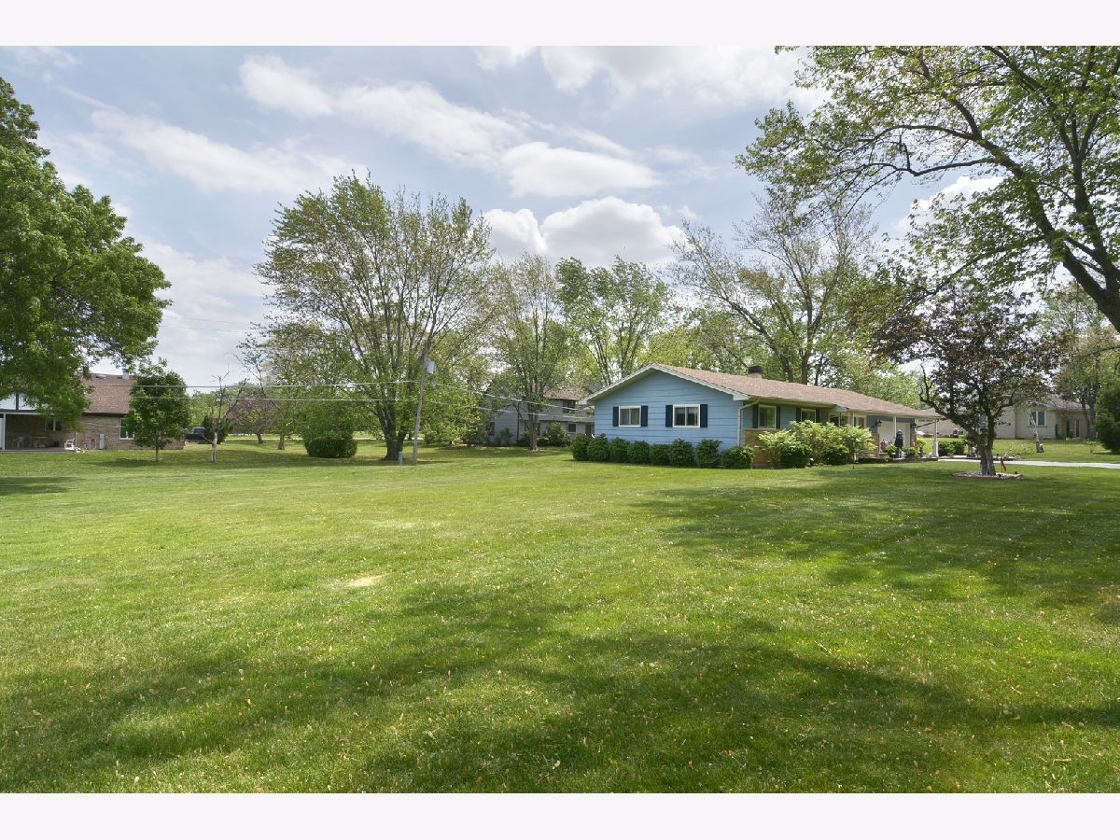
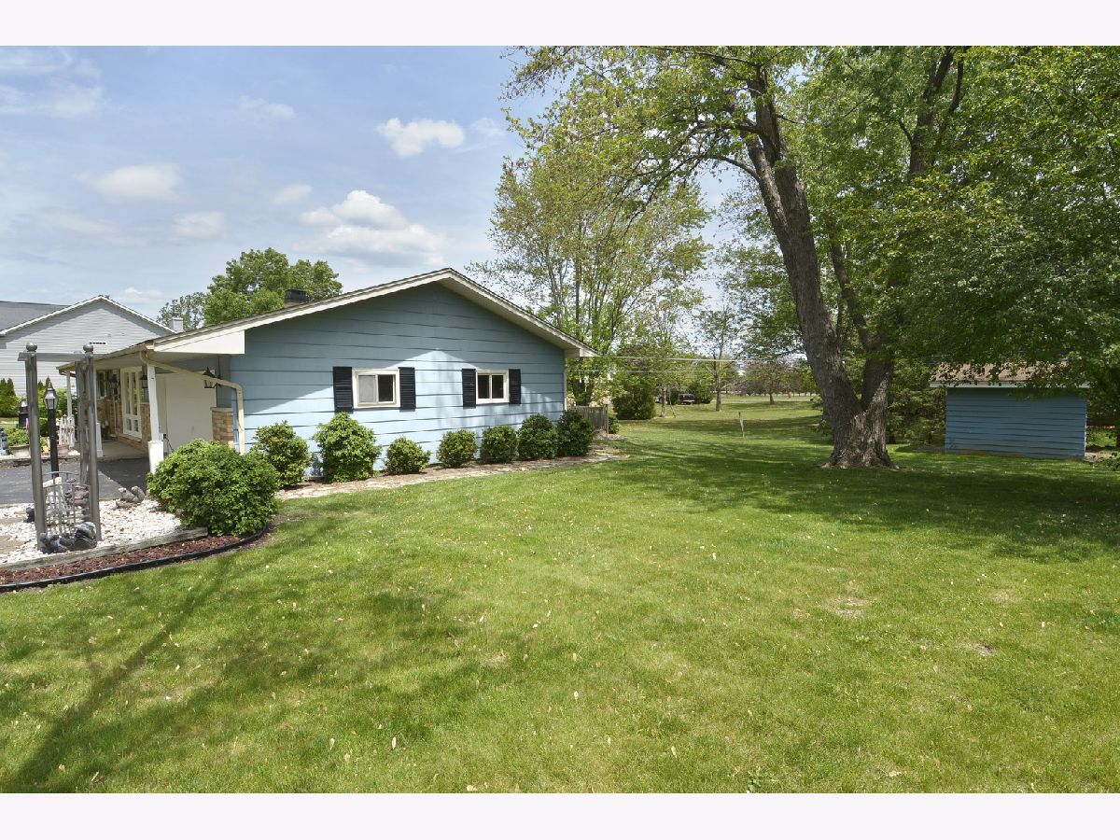
ATTENTION Builders/Developers OVER1/2ACRE! Awesome location and lot-currently zoned R-1, Palatine building + zoning (Katie # in Broker Remarks) stated it would be fairly easy to zone R-2 for approx $500, and turn this into 2 buildable lots (village requires approx 70' front)---AREA IS ALL NEW BIG homes- down the street from Deer Grove Forest Preserve--currently a 3 bedrm ranch w/fam rm addition (1971) w/WB Fireplace (currently sealed-they do not use-newly tuckpointed and cleaned b/4 sealed)--- house needs updating--no basement (cemented crawl) 2c garage w/ 6x6 storage closet- city water + sewer avail at street--120'deep well, newer pressure tank 2013, septic pumped ~3yrs, Tear-off roof ~10 yrs incl new vents and pipes, huge shed, great patio-updated kitchen - NEW A/C unit & coil!
Property Specifics
| Single Family | |
| — | |
| Ranch | |
| 1963 | |
| None | |
| Brick, Wood Siding | |
| Asphalt | |
| — | |
| No | |
| 0.1 |
| Cook | |
| — | |
| — / Not Applicable | |
| None | |
| Private Well | |
| Septic-Private | |
| Central Air | |
| Natural Gas, Forced Air | |
| 11108384 | |
| 02093090030000 |
Nearby Schools
| NAME: | DISTRICT: | DISTANCE: | |
|---|---|---|---|
|
Grade School
Stuart R Paddock School |
15 | — | |
|
Middle School
Walter R Sundling Junior High Sc |
15 | Not in DB | |
|
High School
Palatine High School |
211 | Not in DB | |
Property History
| DATE: | EVENT: | PRICE: | SOURCE: |
|---|---|---|---|
| 24 Aug, 2021 | Sold | $275,000 | MRED MLS |
| 26 Jul, 2021 | Under contract | $285,000 | MRED MLS |
| 2 Jun, 2021 | Listed for sale | $285,000 | MRED MLS |




Room Specifics
Total Bedrooms: 3
Bedrooms Above Ground: 3
Bedrooms Below Ground: 0
Dimensions: —
Floor Type: Carpet
Dimensions: —
Floor Type: Carpet
Full Bathrooms: 2
Bathroom Amenities: —
Bathroom in Basement: 0
Dimensions: —
Floor Type: Wood Laminate
Dimensions: —
Floor Type: Wood Laminate
Dimensions: —
Floor Type: Vinyl
Dimensions: —
Floor Type: Wood Laminate
Dimensions: —
Floor Type: Parquet
Rooms: Storage
Other Specifics
| 2 | |
| Concrete Perimeter | |
| Garage | |
| — | |
| — | |
| — | |
| Storms/Screens | |
| Landscaped, Level | |
| 185X129 | |
| Full,Pull Down Stair | |
| None | |
| First Floor Bedroom, First Floor Laundry | |
| Range, Dishwasher, Washer, Dryer | |
| Not in DB | |
| Park, Pool, Tennis Court(s), Street Paved | |
| — | |
| Wood Burning |
Tax History
| Year | Property Taxes |
|---|---|
| 2021 | $5,965 |
Contact Agent
Nearby Similar Homes

Nearby Sold Comparables

Contact Agent
Listing Provided By
RE/MAX Suburban
