

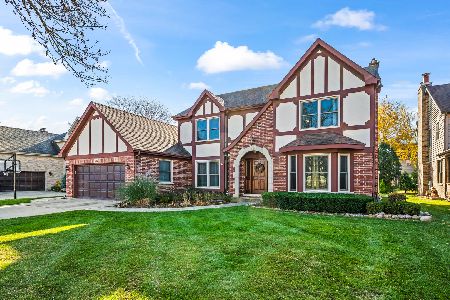
1039 Marion Street, Arlington Heights, Illinois 60004
Sorry, we are updating photos, please update this page in 15 minutes
$640,300
|
Sold
|
|
| Status: | Closed |
| Sqft: | 3,890 |
| Cost/Sqft: | $170 |
| Beds: | 4 |
| Baths: | 3 |
| Year Built: | 2000 |
| Property Taxes: | $15,374 |
| Days On Market: | 5362 |
| Lot Size: | 0,00 |
Description
Dream home come true! Great schools, great neighborhood, custom build w gorgeous cherry kitchen cabinetry, island w granite. Two story family room showcased w dramatic fireplace. Tranquil 3 season room tops this magnificent home. Perfect floor plan with double staircase, two laundry rooms, Elegant two story foyer n opportunity for 1st floor office. Quiet street, side load garage! Won't last, come see!!
Property Specifics
| Single Family | |
| — | |
| — | |
| 2000 | |
| Full | |
| Brick, Cedar | |
| Asphalt | |
| CUSTOM | |
| No | |
| — |
| Cook | |
| — | |
| 0 / Not Applicable | |
| None | |
| Lake Michigan | |
| Public Sewer | |
| Central Air, Zoned | |
| Natural Gas, Forced Air | |
| 08011206 | |
| 03204230110000 |
Nearby Schools
| NAME: | DISTRICT: | DISTANCE: | |
|---|---|---|---|
|
Grade School
Olive-mary Stitt School |
25 | — | |
|
Middle School
Thomas Middle School |
25 | Not in DB | |
|
High School
John Hersey High School |
214 | Not in DB | |
Property History
| DATE: | EVENT: | PRICE: | SOURCE: |
|---|---|---|---|
| 24 Apr, 2012 | Sold | $640,300 | MRED MLS |
| 12 Mar, 2012 | Under contract | $660,000 | MRED MLS |
| 6 Mar, 2012 | Listed for sale | $660,000 | MRED MLS |
Sorry, we are updating photos, please update this page in 15 minutes
Room Specifics
All Bedroom Info:
Total Bedrooms: 4
Bedrooms Above Ground: 4
Bedrooms Below Ground: 0
Total Bedrooms: 4
Bedrooms Above Ground: 4
Bedrooms Below Ground: 0
Second Bedroom Info:
Dimensions: —
Location: —Dimensions: —
Floor Type: Carpet
Third Bedroom Info:
Dimensions: —
Location: —Dimensions: —
Floor Type: Carpet
Fourth Bedroom Info:
Dimensions: —
Location: —Dimensions: —
Floor Type: Carpet
Bathroom Info:
Full Bathrooms: 3
Partial Bathrooms: 1Full Bathrooms: 3
Bathroom Amenities: Whirlpool, Separate Shower, Double Sink
Bathroom in Basement: 0
Dining Room Info:
Dimensions: —
Location: —Dimensions: —
Floor Type: Carpet
Kitchen Info:
Dimensions: —
Location: —Dimensions: —
Floor Type: Stone
Features: Eating Area-Table Space, Island, Pantry-Walk-in
Laundry Room Info:
Dimensions: —
Location: —Dimensions: —
Floor Type: Stone
Living Room Info:
Dimensions: —
Location: —Dimensions: —
Floor Type: Carpet
Family Room Info:
Dimensions: —
Location: —Dimensions: —
Floor Type: Carpet
Additional Rooms Info:
Rooms: Breakfast Room, Foyer, Sun Room, Utility Room-2nd Floor
Basement: FullRooms: Breakfast Room, Foyer, Sun Room, Utility Room-2nd Floor
Other Specifics
| 2.5 | |
| Concrete Perimeter | |
| Garage | |
| — | |
| — | |
| — | |
| Brick Paver Patio | |
| — | |
| 82X132 | |
| — | |
| Full | |
| Vaulted/Cathedral Ceilings, First Floor Laundry, Second Floor Laundry | |
| Double Oven, Microwave, Dishwasher, Refrigerator, Freezer, Washer, Dryer, Disposal | |
| Not in DB | |
| — | |
| — | |
| Wood Burning, Gas Log, Gas Starter, Includes Accessories |
Tax History
| Year | Property Taxes |
|---|---|
| 2012 | $15,374 |
Contact Agent
Nearby Similar Homes
1036 Talbot Street, Arlington Heights, Illinois 60004
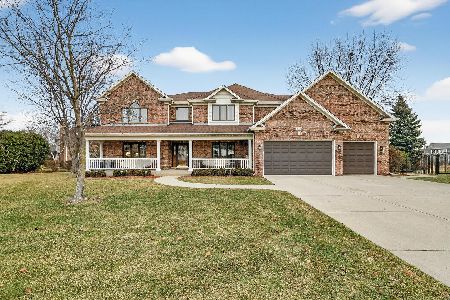
For Sale
$1,445,000
6 beds / 4.0 baths / 4,876 ft2
Single Family / Built: 2000
164
1029 Carlyle Lane, Arlington Heights, Illinois 60004
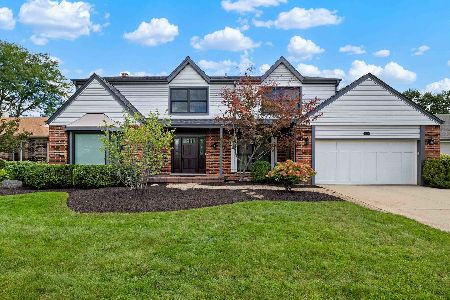
For Sale
$949,000
4 beds / 3.1 baths / 3,063 ft2
Single Family / Built: 1984
26
1009 Drury Lane, Arlington Heights, Illinois 60004
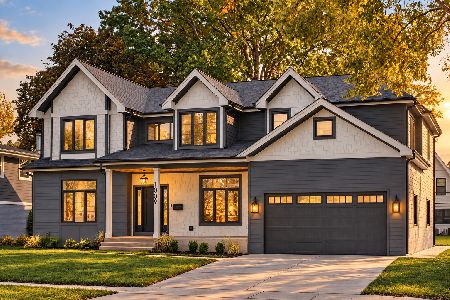
For Sale
$1,675,000
6 beds / 5.0 baths / 3,472 ft2
Single Family / Built: 2026
28
1535 Haddow Avenue, Arlington Heights, Illinois 60004
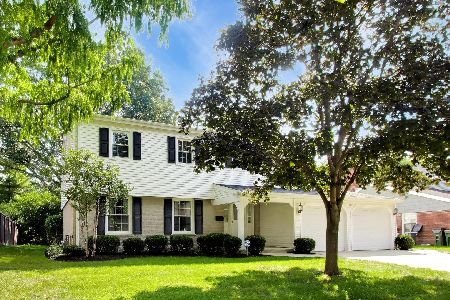
For Sale
$674,900
4 beds / 2.1 baths / 2,547 ft2
Single Family / Built: 1965
33
905 Douglas Avenue, Arlington Heights, Illinois 60004

For Sale
$498,000
3 beds / 1.0 baths / 1,360 ft2
Single Family / Built: 1952
116
Nearby Sold Comparables
1043 Marion Street, Arlington Heights, Illinois 60004
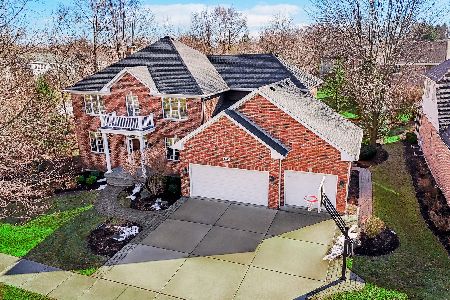
Sold
$1,299,000
4 beds / 3.1 baths / 3,200 ft2
Single Family / Built: 2000
615
1032 Talbot Street, Arlington Heights, Illinois 60004

Sold
$789,900
5 beds / 5.1 baths / 3,900 ft2
Single Family / Built: 2000
5296
1038 Marion Street, Arlington Heights, Illinois 60004
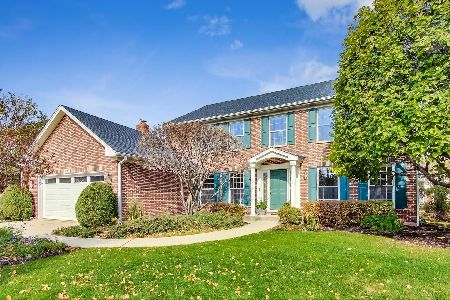
Sold
$799,900
5 beds / 3.1 baths / 3,758 ft2
Single Family / Built: 1992
2196
1031 Marion Street, Arlington Heights, Illinois 60004
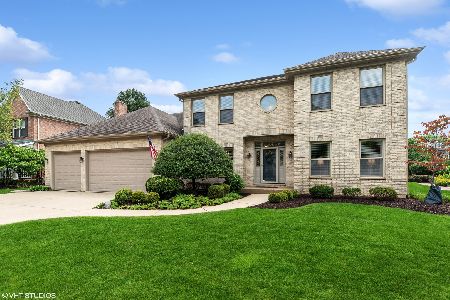
Sold
$999,999
5 beds / 3.1 baths / 3,890 ft2
Single Family / Built: 2000
1202
Arlington Heights, Illinois 60004
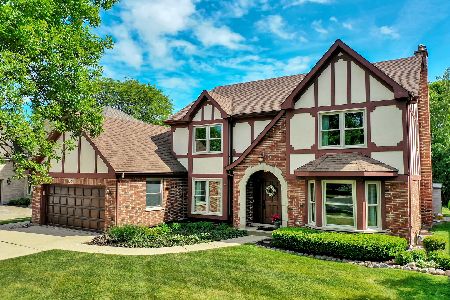
Sold
$740,000
4 beds / 3.1 baths / 3,076 ft2
Single Family / Built: 1992
1260
1043 Jules Street, Arlington Heights, Illinois 60004
Sold
$949,925
4 beds / 3.1 baths / 3,076 ft2
Single Family / Built: 1992
356
Contact Agent
Listing Provided By
Baird & Warner
