

104 Everett Drive, Gridley, Illinois 61744
Subdivision > Not Applicable
Sorry, we are updating photos, please update this page in 15 minutes
$132,900
|
Sold
|
|
| Status: | Closed |
| Sqft: | 2,320 |
| Cost/Sqft: | $59 |
| Beds: | 3 |
| Baths: | 3 |
| Year Built: | 1977 |
| Property Taxes: | $3,235 |
| Days On Market: | 2657 |
| Lot Size: | 0,27 |
Description
All Brick, 3 bedroom, 2 1/2 bath ranch style home on a cul-de-sac. All new flooring on main level in 2016, & main level all painted. Roof new in 2017. Kitchen was a complete remodel w/ new counter-tops, cabinets, sink, lights, & appliances. Both main floor full bathrooms remodeled w/ new tile in each shower. Huge backyard w/ patio & underground electric fence for pets. Generator also stays. Basement is large w/ lots of finished space: 2 family room areas, "bedroom" type area, and storage space. Sump pump 2019. Radon system installed in 2016. New water heater in 2019. Solid home in great location in Gridley!
Property Specifics
| Single Family | |
| — | |
| Ranch | |
| 1977 | |
| Full | |
| Brick | |
| — | |
| — | |
| No | |
| 0.27 |
| Mc Lean | |
| Not Applicable | |
| 0 / Not Applicable | |
| None | |
| Public | |
| Public Sewer | |
| Central Air | |
| Natural Gas | |
| 10471301 | |
| 0204255002 |
Nearby Schools
| NAME: | DISTRICT: | DISTANCE: | |
|---|---|---|---|
|
Grade School
Jefferson Park Elementary |
11 | — | |
|
Middle School
El Paso-gridley Jr High School |
11 | Not in DB | |
|
High School
El Paso-gridley High School |
11 | Not in DB | |
|
Alternate Elementary School
Centennial Elementary |
— | Not in DB | |
Property History
| DATE: | EVENT: | PRICE: | SOURCE: |
|---|---|---|---|
| 4 May, 2016 | Sold | $130,000 | MRED MLS |
| 20 Mar, 2016 | Under contract | $124,900 | MRED MLS |
| 12 Mar, 2016 | Listed for sale | $124,900 | MRED MLS |
| 13 Mar, 2020 | Sold | $132,900 | MRED MLS |
| 2 Feb, 2020 | Under contract | $135,900 | MRED MLS |
| — | Last price change | $138,900 | MRED MLS |
| 1 Aug, 2019 | Listed for sale | $142,900 | MRED MLS |
Sorry, we are updating photos, please update this page in 15 minutes
Room Specifics
All Bedroom Info:
Total Bedrooms: 3
Bedrooms Above Ground: 3
Bedrooms Below Ground: 0
Total Bedrooms: 3
Bedrooms Above Ground: 3
Bedrooms Below Ground: 0
Second Bedroom Info:
Dimensions: —
Location: —Dimensions: —
Floor Type: Carpet
Third Bedroom Info:
Dimensions: —
Location: —Dimensions: —
Floor Type: Carpet
Bathroom Info:
Full Bathrooms: 3
Partial Bathrooms: 1Full Bathrooms: 3
Bathroom Amenities: —
Bathroom in Basement: 1
Kitchen Info:
Dimensions: —
Location: —Dimensions: —
Floor Type: Wood Laminate
Features: Eating Area-Table Space, Pantry-Closet
Laundry Room Info:
Dimensions: —
Location: —Dimensions: —
Floor Type: Other
Living Room Info:
Dimensions: —
Location: —Dimensions: —
Floor Type: Carpet
Additional Rooms Info:
Rooms: Other Room
Basement: FullRooms: Other Room
Other Specifics
| 2 | |
| — | |
| Garage | |
| — | |
| — | |
| — | |
| Patio, Invisible Fence | |
| Mature Trees | |
| 90 X 132 | |
| — | |
| Full | |
| — | |
| Range, Microwave, Refrigerator, Dryer, Water Softener Owned | |
| Not in DB | |
| — | |
| — | |
| — |
Tax History
| Year | Property Taxes |
|---|---|
| 2016 | $2,411 |
| 2020 | $3,235 |
Contact Agent
Nearby Similar Homes
115 7th Street, Gridley, Illinois 61744
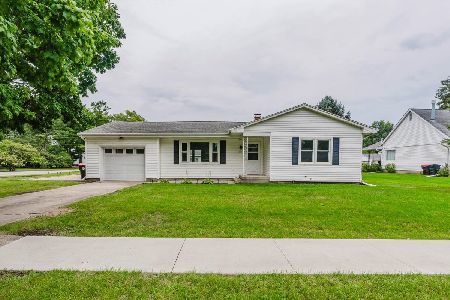
For Sale
$154,900
2 beds / 1.0 baths / 2,168 ft2
Single Family / Built: 1958
49
304 5th Street, Gridley, Illinois 61744
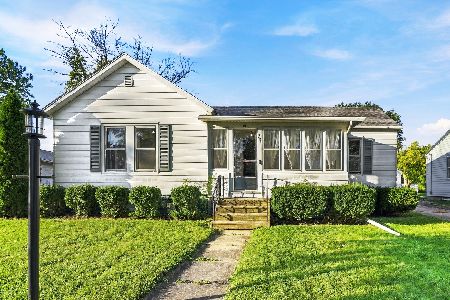
For Sale
$164,900
3 beds / 1.0 baths / 1,896 ft2
Single Family / Built: 1899
27
609 Woodford Street, Gridley, Illinois 61744
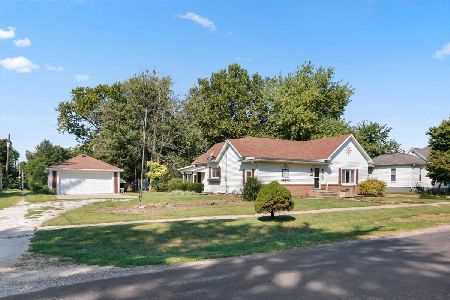
For Sale
$169,900
3 beds / 2.0 baths / 1,907 ft2
Single Family / Built: 1904
54
114 Boulder Drive, Gridley, Illinois 61744
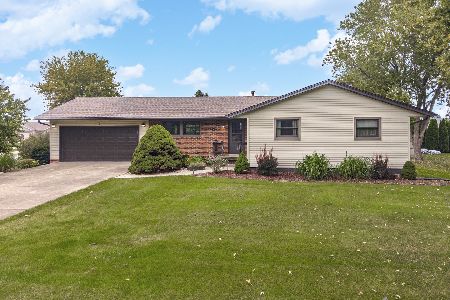
For Sale
$295,000
4 beds / 3.0 baths / 2,768 ft2
Single Family / Built: 1975
25
305 Parkway Court, Gridley, Illinois 61744
For Sale
$179,999
5 beds / 2.1 baths / 3,432 ft2
Single Family / Built: 1953
34
Nearby Sold Comparables

Contact Agent
Listing Provided By
RE/MAX Choice
