

104 Hollywood Court, Wilmette, Illinois 60091
$807,000
|
Sold
|
|
| Status: | Closed |
| Sqft: | 4,000 |
| Cost/Sqft: | $206 |
| Beds: | 4 |
| Baths: | 3 |
| Year Built: | 1967 |
| Property Taxes: | $17,504 |
| Days On Market: | 2725 |
| Lot Size: | 0,31 |
Description
Amazing family home in the coveted McKenzie school district! DOUBLE LOT located at the end of a quiet cul-du-sac, expansive floorplan with large addition, tons of natural light and rare EXTRA LARGE BACKYARD. Gorgeous hard wood floors and new crown molding and doors throughout. Great family kitchen with dual SS ovens, giant 72" Sub-Zero fridge and loads of storage. Relax by the fireplace in spacious family room or unwind in nature in the 3-season porch. Large, light filled living room & dining room perfect for entertaining. Finished basement with new flooring, cedar-lined storage cabinets and separate fitness room! Upstairs every bedroom is generously sized with ample closet space. Master bedroom suite features a separate dressing area with his/her walk-in closets. Fully fenced professionally landscaped yard. Property also features patio deck, sprinkler system, two car attached garage and back-up generator. STEPS to Lovelace Park, close to train, highway and Centennial Ice Rink/Pool.
Property Specifics
| Single Family | |
| — | |
| Colonial | |
| 1967 | |
| Full | |
| Brick, Other | |
| Asphalt | |
| — | |
| No | |
| 0.31 |
| Cook | |
| — | |
| 0 / Not Applicable | |
| None | |
| Lake Michigan | |
| Public Sewer, Sewer-Storm | |
| Central Air, Zoned | |
| Natural Gas, Forced Air, Zoned | |
| 10383280 | |
| 05333010550000 |
Nearby Schools
| NAME: | DISTRICT: | DISTANCE: | |
|---|---|---|---|
|
Grade School
Mckenzie Elementary School |
39 | — | |
|
Middle School
Wilmette Junior High School |
39 | Not in DB | |
|
High School
New Trier Twp H.s. Northfield/wi |
203 | Not in DB | |
Property History
| DATE: | EVENT: | PRICE: | SOURCE: |
|---|---|---|---|
| 8 Apr, 2015 | Sold | $799,000 | MRED MLS |
| 16 Feb, 2015 | Under contract | $799,000 | MRED MLS |
| — | Last price change | $819,999 | MRED MLS |
| 31 Oct, 2014 | Listed for sale | $849,000 | MRED MLS |
| 9 Aug, 2019 | Sold | $807,000 | MRED MLS |
| 17 Jun, 2019 | Under contract | $825,000 | MRED MLS |
| 17 May, 2019 | Listed for sale | $825,000 | MRED MLS |
| 1 May, 2024 | Sold | $1,467,000 | MRED MLS |
| 8 Apr, 2024 | Under contract | $1,200,000 | MRED MLS |
| 3 Apr, 2024 | Listed for sale | $1,200,000 | MRED MLS |
Some photos of this home have been virtually staged.
Sorry, we are updating photos, please update this page in 15 minutesRoom Specifics
Total Bedrooms: 4
Bedrooms Above Ground: 4
Bedrooms Below Ground: 0
Dimensions: —
Floor Type: Hardwood
Dimensions: —
Floor Type: Hardwood
Dimensions: —
Floor Type: Hardwood
Full Bathrooms: 3
Bathroom Amenities: Whirlpool, Separate Shower, Steam Shower, Double Sink
Bathroom in Basement: 0
Dimensions: —
Floor Type: Hardwood
Dimensions: —
Floor Type: Porcelain Tile
Features: Eating Area-Table Space, Island, Pantry-Closet
Dimensions: —
Floor Type: Wood Laminate
Dimensions: —
Floor Type: Hardwood
Dimensions: —
Floor Type: Hardwood
Rooms: Eating Area, Exercise Room, Recreation Room, Screened Porch, Other Room
Other Specifics
| 2 | |
| Concrete Perimeter | |
| Garage | |
| — | |
| — | |
| — | |
| Deck, Porch Screened, Storms/Screens | |
| Cul-De-Sac, Irregular Lot, Landscaped | |
| 45X119X125X119X127 | |
| — | |
| Full | |
| Skylight(s), Bar-Wet, Hardwood Floors, First Floor Laundry, First Floor Full Bath | |
| Double Oven, Microwave, Dishwasher, Refrigerator, High End Refrigerator, Freezer, Washer, Dryer, Disposal, Trash Compactor | |
| Not in DB | |
| Sidewalks, Street Lights, Street Paved | |
| — | |
| Wood Burning, Gas Starter |
Tax History
| Year | Property Taxes |
|---|---|
| 2015 | $12,678 |
| 2019 | $17,504 |
Contact Agent
Nearby Similar Homes
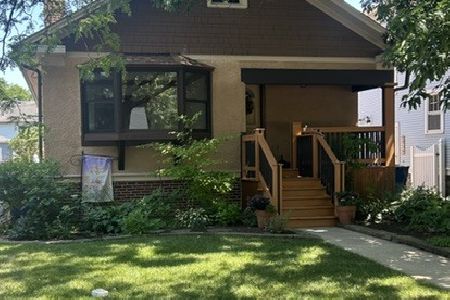
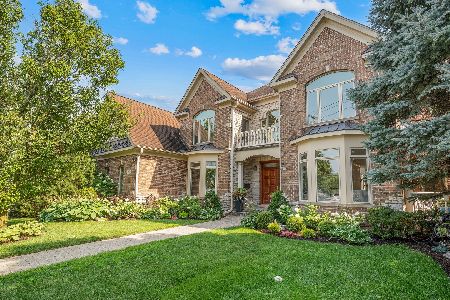
Nearby Sold Comparables

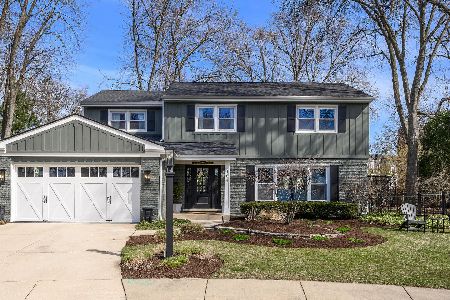
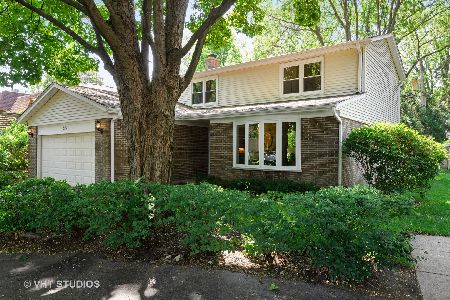
Contact Agent
Listing Provided By
Keller Williams Chicago-O'Hare
