

104 Summerbrook Drive, Savoy, Illinois 61874
Subdivision > Fieldstone
Sorry, we are updating photos, please update this page in 15 minutes
$326,000
|
Sold
|
|
| Status: | Closed |
| Sqft: | 2,292 |
| Cost/Sqft: | $144 |
| Beds: | 4 |
| Baths: | 4 |
| Year Built: | 2017 |
| Property Taxes: | $15 |
| Days On Market: | 3465 |
| Lot Size: | 0,00 |
Description
Brand new quality construction in popular Fieldstone Subdivision. This four bedroom home offers an open floor plan, high ceilings, hardwood floors, first floor master suite, first floor office/flex room, great room with fireplace, and a 3 car attached garage. The Eat-in kitchen with cathedral ceiling features an island, granite countertops, $3000 appliance allowance and access to the large deck over looking the backyard. Upper level, with views of first floor, offers three additional bedrooms and full bath. Full basement is partially finished with a large family room, full bath, plus room for storage or future expansion.
Property Specifics
| Single Family | |
| — | |
| Traditional | |
| 2017 | |
| Full | |
| Vinyl Siding, Stone | |
| — | |
| — | |
| No | |
| 0 |
| Champaign | |
| Fieldstone | |
| 225 / Annual | |
| Insurance, Other | |
| Public | |
| Public Sewer | |
| Central Air | |
| Natural Gas | |
| 09611801 | |
| 292612126032 |
Nearby Schools
| NAME: | DISTRICT: | DISTANCE: | |
|---|---|---|---|
|
Grade School
Unit 4 School Of Choice Elementa |
4 | — | |
|
Middle School
Champaign Junior/middle Call Uni |
4 | Not in DB | |
|
High School
Central High School |
4 | Not in DB | |
Property History
| DATE: | EVENT: | PRICE: | SOURCE: |
|---|---|---|---|
| 24 May, 2018 | Sold | $326,000 | MRED MLS |
| 2 May, 2018 | Under contract | $329,000 | MRED MLS |
| — | Last price change | $334,000 | MRED MLS |
| 1 May, 2017 | Listed for sale | $334,000 | MRED MLS |
Sorry, we are updating photos, please update this page in 15 minutes
Room Specifics
All Bedroom Info:
Total Bedrooms: 4
Bedrooms Above Ground: 4
Bedrooms Below Ground: 0
Total Bedrooms: 4
Bedrooms Above Ground: 4
Bedrooms Below Ground: 0
Second Bedroom Info:
Dimensions: —
Location: —Dimensions: —
Floor Type: Carpet
Third Bedroom Info:
Dimensions: —
Location: —Dimensions: —
Floor Type: Carpet
Fourth Bedroom Info:
Dimensions: —
Location: —Dimensions: —
Floor Type: Carpet
Bathroom Info:
Full Bathrooms: 4
Partial Bathrooms: 1Full Bathrooms: 4
Bathroom Amenities: —
Bathroom in Basement: 1
Kitchen Info:
Dimensions: —
Location: —Dimensions: —
Floor Type: Hardwood
Features: Eating Area-Table Space, Island
Laundry Room Info:
Dimensions: —
Location: —Dimensions: —
Floor Type: Hardwood
Living Room Info:
Dimensions: —
Location: —Dimensions: —
Floor Type: Hardwood
Family Room Info:
Dimensions: —
Location: —Dimensions: —
Floor Type: Carpet
Additional Rooms Info:
Rooms: Den
Basement: FullRooms: Den
Other Specifics
| 3 | |
| — | |
| Garage | |
| — | |
| — | |
| — | |
| Deck, Porch | |
| — | |
| 89X121X71X121 | |
| — | |
| Full | |
| Hardwood Floors, First Floor Bedroom, First Floor Laundry | |
| — | |
| Not in DB | |
| — | |
| — | |
| Gas Log |
Tax History
| Year | Property Taxes |
|---|---|
| 2018 | $15 |
Contact Agent
Nearby Similar Homes
1201 Ridge Creek Road, Savoy, Illinois 61874
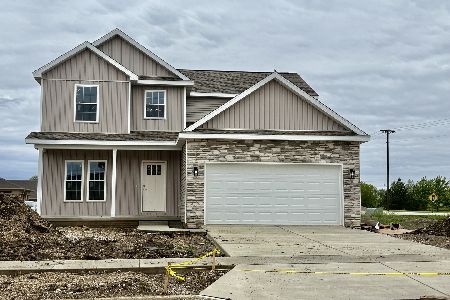
For Sale
$389,900
3 beds / 2.1 baths / 1,914 ft2
Single Family / Built: 2026
164
109 Shiloh Drive, Savoy, Illinois 61874
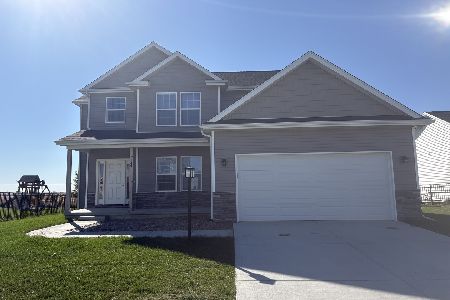
For Sale
$384,900
3 beds / 2.1 baths / 1,970 ft2
Single Family / Built: 2025
5
4 Redington Court, Savoy, Illinois 61874
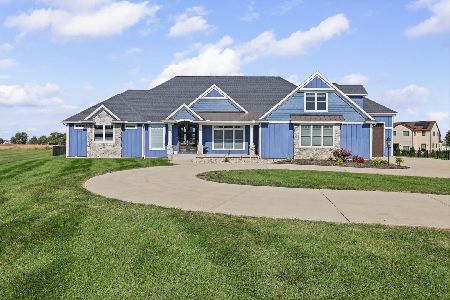
For Sale
$834,900
3 beds / 3.1 baths / 3,702 ft2
Single Family / Built: 2021
11
901 Dunlap Avenue, Savoy, Illinois 61874
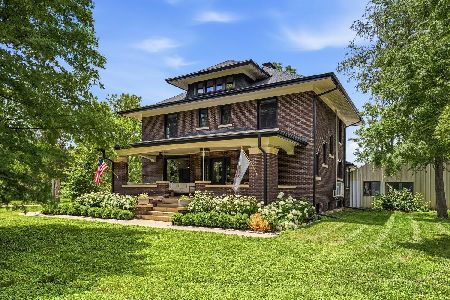
For Sale
$550,000
4 beds / 2.1 baths / 2,425 ft2
Single Family / Built: 1911
126
601 Silver Lake Court, Savoy, Illinois 61874
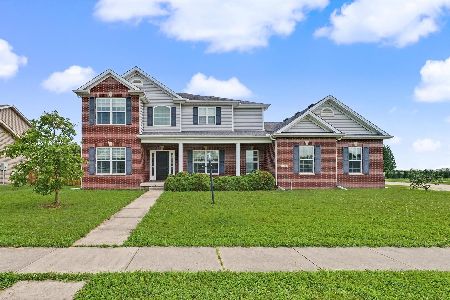
For Sale
$529,900
4 beds / 3.1 baths / 2,481 ft2
Single Family / Built: 2010
118
Nearby Sold Comparables
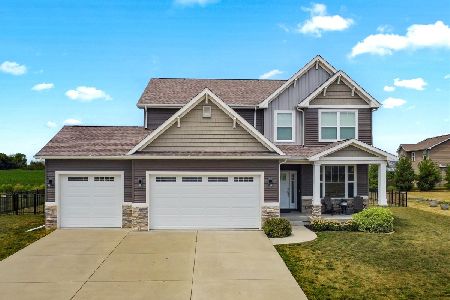
107 Summerbrook Drive, Savoy, Illinois 61874

Sold
$394,900
5 beds / 4.1 baths / 3,934 ft2
Single Family / Built: 2016
3711
Contact Agent
Listing Provided By
RE/MAX REALTY ASSOCIATES-MAHO
