

10402 Sutton Dale Lane, Frankfort, Illinois 60423
Subdivision > Suttondale
Sorry, we are updating photos, please update this page in 15 minutes
$432,500
|
Sold
|
|
| Status: | Closed |
| Sqft: | 3,250 |
| Cost/Sqft: | $138 |
| Beds: | 4 |
| Baths: | 3 |
| Year Built: | 2004 |
| Property Taxes: | $10,229 |
| Days On Market: | 7019 |
| Lot Size: | 0,00 |
Description
PRICED TO SELL! 2-yr new Executive Suttondale 2-story home on quiet cul-de-sac in walking dist to Grand Prairie school. Hdwd floors, 42" oak cabs & trim throughout; huge sunny kit w/Silestone counters, eat-in area & bar too. Georgeous yard w/sprinkler system incl. playset & trampoline. Home is hard-wired for LAN network & cable throughout. SELLER WILL PAY UP TO $5000 IN CLOSING COSTS W/FULL PRICE OFFER
Property Specifics
| Single Family | |
| — | |
| Traditional | |
| 2004 | |
| Full | |
| Aluminum/Vinyl/Steel Siding, Brick | |
| Asphalt | |
| — | |
| No | |
| — |
| Will | |
| Suttondale | |
| 0 / Not Applicable | |
| None | |
| Community Well | |
| Public Sewer | |
| Central Air, Zoned | |
| Natural Gas, Forced Air, Sep Heating Systems - 2+ | |
| 06636142 | |
| 1909292020070000 |
Property History
| DATE: | EVENT: | PRICE: | SOURCE: |
|---|---|---|---|
| 23 Oct, 2007 | Sold | $432,500 | MRED MLS |
| 25 Aug, 2007 | Under contract | $449,900 | MRED MLS |
| 9 Aug, 2007 | Listed for sale | $449,900 | MRED MLS |
Sorry, we are updating photos, please update this page in 15 minutes
Room Specifics
All Bedroom Info:
Total Bedrooms: 4
Bedrooms Above Ground: 4
Bedrooms Below Ground: 0
Total Bedrooms: 4
Bedrooms Above Ground: 4
Bedrooms Below Ground: 0
Second Bedroom Info:
Dimensions: —
Location: —Dimensions: —
Floor Type: Carpet
Third Bedroom Info:
Dimensions: —
Location: —Dimensions: —
Floor Type: Carpet
Fourth Bedroom Info:
Dimensions: —
Location: —Dimensions: —
Floor Type: Carpet
Bathroom Info:
Full Bathrooms: 3
Partial Bathrooms: —Full Bathrooms: 3
Bathroom Amenities: Whirlpool, Separate Shower, Double Sink
Bathroom in Basement: 0
Dining Room Info:
Dimensions: —
Location: —Dimensions: —
Floor Type: Carpet
Kitchen Info:
Dimensions: —
Location: —Dimensions: —
Floor Type: Hardwood
Features: Eating Area-Breakfast Bar, Eating Area-Table Space, Island
Laundry Room Info:
Dimensions: —
Location: —Dimensions: —
Floor Type: Vinyl
Living Room Info:
Dimensions: —
Location: —Dimensions: —
Floor Type: Carpet
Family Room Info:
Dimensions: —
Location: —Dimensions: —
Floor Type: Carpet
Additional Rooms Info:
Rooms: Den, Eating Area, Foyer, Gallery, Office, Utility Room-1st Floor
Basement: FullRooms: Den, Eating Area, Foyer, Gallery, Office, Utility Room-1st Floor
Other Specifics
| 3 | |
| Concrete Perimeter | |
| Garage | |
| — | |
| — | |
| — | |
| — | |
| Corner Lot, Cul-De-Sac, Landscaped | |
| 155X160X100X150 | |
| — | |
| Full | |
| — | |
| Range, Microwave, Dishwasher, Disposal | |
| Not in DB | |
| Sidewalks, Street Lights, Street Paved | |
| — | |
| Gas Starter |
Tax History
| Year | Property Taxes |
|---|---|
| 2007 | $10,229 |
Contact Agent
Nearby Similar Homes

8061 Hill Road, Frankfort, Illinois 60423
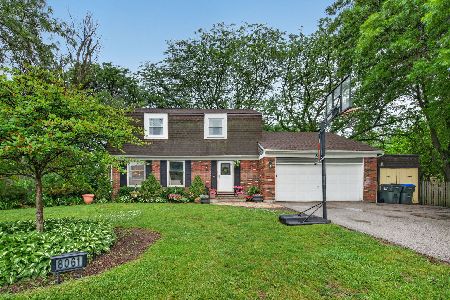
For Sale
$407,500
4 beds / 1.1 baths / 1,920 ft2
Single Family / Built: 1973
41
Nearby Sold Comparables
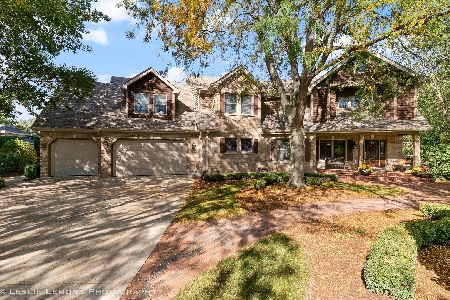
10420 Sutton Dale Lane, Frankfort, Illinois 60423

Sold
$799,900
5 beds / 5.1 baths / 0 ft2
Single Family / Built: 1997
5363
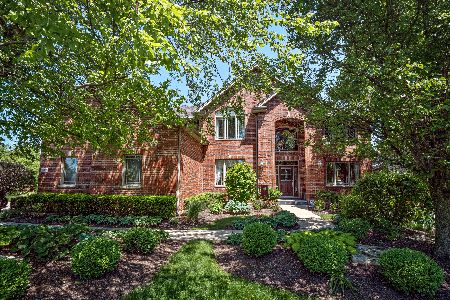
10431 Sutton Dale Lane, Frankfort, Illinois 60423
Sold
$424,000
4 beds / 2.1 baths / 3,056 ft2
Single Family / Built: 2004
5312
10423 Nebraska Street, Frankfort, Illinois 60423

Sold
$630,000
4 beds / 2.1 baths / 3,857 ft2
Single Family / Built: 2000
1592
Contact Agent
Listing Provided By
Coldwell Banker The Real Estate Group
