

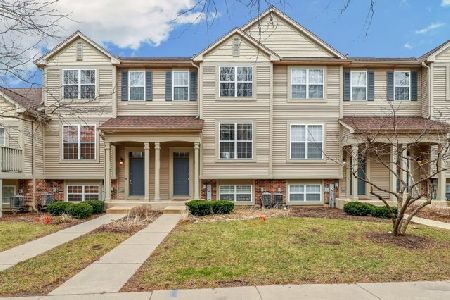
1041 Chadwick Drive, Grayslake, Illinois 60030


$161,000
|
Sold
|
|
| Status: | Closed |
| Sqft: | 1,557 |
| Cost/Sqft: | $104 |
| Beds: | 2 |
| Baths: | 3 |
| Year Built: | 2000 |
| Property Taxes: | $6,610 |
| Days On Market: | 2281 |
| Lot Size: | 0,00 |
Description
This beautiful 2 bedroom, 2.5 bathroom townhome is located in the desirable Cherry Creek neighborhood in Grayslake! The main level has gorgeous Brazilian cherry floors (2009), and the rest of the home has brand new carpet throughout (2020). The main floor has a laundry area, and a cozy dining area with an attached balcony. The primary bedroom has it's own private bathroom, as well as a wonderfully designed walk-in closet with plenty of storage. In addition to the 2 well-sized bedrooms, there is an upstairs loft area, as well as a 3rd lower level room that is ideal for an office, play room, or even a 3rd bedroom. This townhome also has an attached 2 car garage, and is ideally located near main roads for easy access, a Forest Preserve, and local playgrounds. Bonus- HOA fee includes access to community clubhouse which includes exercise facilities. Come see this Grayslake gem today!
Property Specifics
| Condos/Townhomes | |
| 2 | |
| — | |
| 2000 | |
| Partial, English | |
| Vinyl Siding | |
| Asphalt | |
| CAROLLON | |
| No | |
| — |
| Lake | |
| Cherry Creek | |
| 230 / Monthly | |
| Insurance, Clubhouse, Exercise Facilities, Exterior Maintenance, Lawn Care, Snow Removal | |
| Lake Michigan | |
| Public Sewer | |
| Central Air | |
| Natural Gas | |
| 10807705 | |
| 06234070600000 |
Nearby Schools
| NAME: | DISTRICT: | DISTANCE: | |
|---|---|---|---|
|
Grade School
Woodview School |
46 | — | |
|
Middle School
Grayslake Middle School |
46 | Not in DB | |
|
High School
Grayslake Central High School |
127 | Not in DB | |
Property History
| DATE: | EVENT: | PRICE: | SOURCE: |
|---|---|---|---|
| 4 Jan, 2017 | Listed for sale | $0 | MRED MLS |
| 18 Sep, 2020 | Sold | $161,000 | MRED MLS |
| 19 Aug, 2020 | Under contract | $162,500 | MRED MLS |
| 5 Aug, 2020 | Listed for sale | $162,500 | MRED MLS |
| 26 Apr, 2023 | Sold | $246,000 | MRED MLS |
| 23 Mar, 2023 | Under contract | $237,000 | MRED MLS |
| 22 Mar, 2023 | Listed for sale | $237,000 | MRED MLS |


Room Specifics
Total Bedrooms: 2
Bedrooms Above Ground: 2
Bedrooms Below Ground: 0
Dimensions: —
Floor Type: Carpet
Full Bathrooms: 3
Bathroom Amenities: —
Bathroom in Basement: 0
Dimensions: —
Floor Type: Hardwood
Dimensions: —
Floor Type: Ceramic Tile
Features: Pantry-Closet
Dimensions: —
Floor Type: Hardwood
Dimensions: —
Floor Type: Carpet
Rooms: Loft
Other Specifics
| 2 | |
| Concrete Perimeter | |
| Garage | |
| — | |
| — | |
| — | |
| Balcony, Porch | |
| Landscaped | |
| 20 X 77 | |
| — | |
| Full | |
| Hardwood Floors, First Floor Laundry, Walk-In Closet(s) | |
| Range, Dishwasher, Refrigerator, Washer, Dryer, Disposal | |
| Not in DB | |
| — | |
| — | |
| — |
Tax History
| Year | Property Taxes |
|---|---|
| 2020 | $6,610 |
| 2023 | $6,552 |
Contact Agent
Nearby Similar Homes


Nearby Sold Comparables



Contact Agent
Listing Provided By
@properties
