

1041 Cochran Street, Aurora, Illinois 60506
Subdivision > Indian Trail West


$230,000
|
Sold
|
|
| Status: | Closed |
| Sqft: | 1,421 |
| Cost/Sqft: | $154 |
| Beds: | 3 |
| Baths: | 2 |
| Year Built: | 1967 |
| Property Taxes: | $5,669 |
| Days On Market: | 2182 |
| Lot Size: | 0,25 |
Description
Your Family is all that's needed to fill this 3BR, 2-bath, double garage all BRICK RANCH STYLE home in this beautiful Westside neighborhood with quiet tree-lined streets, well-kept homes and lawns & friendly neighbors. Home has newer roof, updated windows, beautiful hardwood floors and ceramic, freshly painted, updated kitchen and baths, fenced yard, partial basement w/crawl space... waiting to be finished, would make a great rainy-day play area or anything you can imagine it to be...man cave...endless possibilities...come see it today. Multiple offers received HIGHEST & BEST due by Saturday November 14th by 5pm.
Property Specifics
| Single Family | |
| — | |
| Ranch | |
| 1967 | |
| Partial | |
| Brick | |
| Asphalt | |
| — | |
| No | |
| 0.25 |
| Kane | |
| Indian Trail West | |
| — / Not Applicable | |
| None | |
| Public | |
| Public Sewer | |
| Central Air | |
| Natural Gas, Forced Air | |
| 10929302 | |
| 1518228001 |
Nearby Schools
| NAME: | DISTRICT: | DISTANCE: | |
|---|---|---|---|
|
Grade School
Hall Elementary School |
129 | — | |
|
Middle School
Jefferson Middle School |
129 | Not in DB | |
|
High School
West Aurora High School |
129 | Not in DB | |
Property History
| DATE: | EVENT: | PRICE: | SOURCE: |
|---|---|---|---|
| 23 Aug, 2007 | Sold | $206,500 | MRED MLS |
| 7 Aug, 2007 | Under contract | $214,900 | MRED MLS |
| — | Last price change | $219,900 | MRED MLS |
| 4 Apr, 2007 | Listed for sale | $219,900 | MRED MLS |
| 11 Jan, 2021 | Sold | $230,000 | MRED MLS |
| 21 Nov, 2020 | Under contract | $219,000 | MRED MLS |
| 9 Nov, 2020 | Listed for sale | $219,000 | MRED MLS |


Room Specifics
All Bedroom Info:
Total Bedrooms: 3
Bedrooms Above Ground: 3
Bedrooms Below Ground: 0
Total Bedrooms: 3
Bedrooms Above Ground: 3
Bedrooms Below Ground: 0
Second Bedroom Info:
Dimensions: —
Location: —Dimensions: —
Floor Type: Hardwood
Third Bedroom Info:
Dimensions: —
Location: —Dimensions: —
Floor Type: Hardwood
Bathroom Info:
Full Bathrooms: 2
Partial Bathrooms: 0Full Bathrooms: 2
Bathroom Amenities: —
Bathroom in Basement: 0
Dining Room Info:
Dimensions: —
Location: —Dimensions: —
Floor Type: Ceramic Tile
Kitchen Info:
Dimensions: —
Location: —Dimensions: —
Floor Type: Ceramic Tile
Features: Eating Area-Table Space, Pantry-Closet
Living Room Info:
Dimensions: —
Location: —Dimensions: —
Floor Type: Carpet
Additional Rooms Info:
Rooms: No additional rooms
Basement: PartialRooms: No additional rooms
Other Specifics
| 2 | |
| — | |
| Garage | |
| — | |
| — | |
| — | |
| Patio | |
| Fenced Yard | |
| 85.5X119X72.05X123.89 | |
| — | |
| Full | |
| Hardwood Floors | |
| Range, Dishwasher, Refrigerator | |
| Not in DB | |
| Park, Curbs, Sidewalks, Street Lights, Street Paved | |
| — | |
| — |
Tax History
| Year | Property Taxes |
|---|---|
| 2007 | $4,739 |
| 2021 | $5,669 |
Contact Agent
Nearby Similar Homes
2001 Sapphire Lane, Aurora, Illinois 60506

For Sale
$435,000
4 beds / 2.1 baths / 1,924 ft2
Single Family / Built: 1980
18
2059 Robert Street, Aurora, Illinois 60506

For Sale
$349,900
3 beds / 2.0 baths / 1,456 ft2
Single Family / Built: 1975
27
891 Laurel Drive, Aurora, Illinois 60506

For Sale
$290,000
3 beds / 1.0 baths / 0 ft2
Single Family / Built: 1975
51
1240 Foxcroft Drive, Aurora, Illinois 60506

For Sale
$330,000
4 beds / 1.1 baths / 1,451 ft2
Single Family / Built: 1973
155

1721 Illinois Avenue, Aurora, Illinois 60506
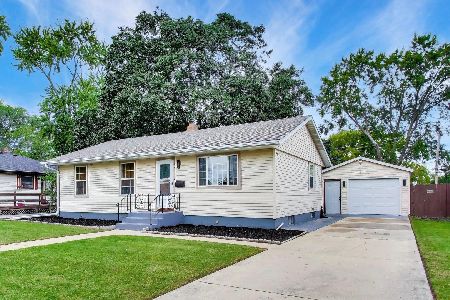
For Sale
$329,500
3 beds / 2.0 baths / 1,200 ft2
Single Family / Built: 1959
9
Nearby Sold Comparables
1041 Cochran Street, Aurora, Illinois 60506

Sold
$214,900
3 beds / 2.0 baths / 1,500 ft2
Single Family / Built: 1967
7150
Aurora, Illinois 60506
Sold
$150,000
3 beds / 1.0 baths / 1,299 ft2
Single Family / Built: 1967
6616
1031 Cochran Street, Aurora, Illinois 60506
Sold
$176,000
3 beds / 1.0 baths / 1,299 ft2
Single Family / Built: 1967
6437
1021 Cochran Street, Aurora, Illinois 60506

Sold
$275,000
3 beds / 1.1 baths / 1,955 ft2
Single Family / Built: 1967
743
1071 Cochran Street, Aurora, Illinois 60506
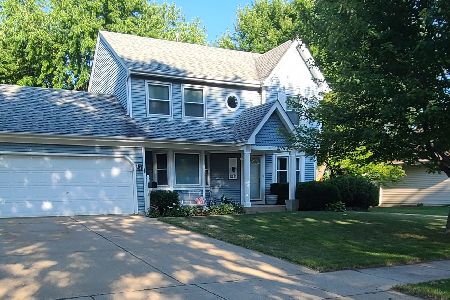
Sold
$308,999
4 beds / 2.1 baths / 1,752 ft2
Single Family / Built: 1988
1570
Contact Agent
Listing Provided By
Century 21 Affiliated - Aurora
