

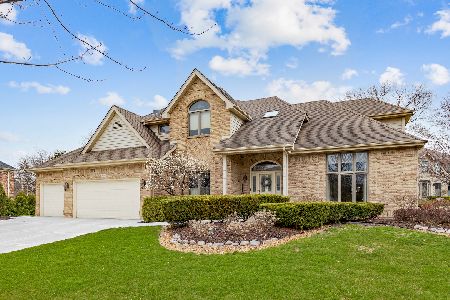
10415 Williamsburg Trail, Frankfort, Illinois 60423
Subdivision > Yankee Ridge
Sorry, we are updating photos, please update this page in 15 minutes
$452,000
|
Sold
|
|
| Status: | Closed |
| Sqft: | 3,700 |
| Cost/Sqft: | $131 |
| Beds: | 4 |
| Baths: | 3 |
| Year Built: | 1989 |
| Property Taxes: | $12,428 |
| Days On Market: | 6353 |
| Lot Size: | 0,00 |
Description
Price Reduced! No detail overlooked in this original owner custom home. Formal living rm, dining rm, executive office, master w/trey cling, spa bath and walkin closet, custom eat in kitchen w/ cherry cabinets, granite counters, update appliances,and island, hardwd flrs, 10 ft. ceilings, crown molding, full finished basement, pavor driveway, stone patio, granite rock flower beds,custom finishes, so much more.
Property Specifics
| Single Family | |
| — | |
| French Provincial | |
| 1989 | |
| Full | |
| Brick, Cedar, Clad Trim | |
| Asphalt | |
| — | |
| No | |
| — |
| Will | |
| Yankee Ridge | |
| 0 / Not Applicable | |
| None | |
| Public | |
| Public Sewer, Sewer-Storm | |
| Central Air | |
| Natural Gas, Forced Air | |
| 07237266 | |
| 1909204050070000 |
Nearby Schools
| NAME: | DISTRICT: | DISTANCE: | |
|---|---|---|---|
|
Grade School
Grand Prairie Elementary School |
157C | — | |
|
Middle School
Hickory Creek Middle School |
157C | Not in DB | |
|
High School
Lincoln-way East High School |
210 | Not in DB | |
Property History
| DATE: | EVENT: | PRICE: | SOURCE: |
|---|---|---|---|
| 21 Oct, 2009 | Sold | $452,000 | MRED MLS |
| 8 Sep, 2009 | Under contract | $484,900 | MRED MLS |
| — | Last price change | $499,500 | MRED MLS |
| 5 Jun, 2009 | Listed for sale | $500,000 | MRED MLS |
Sorry, we are updating photos, please update this page in 15 minutes
Room Specifics
All Bedroom Info:
Total Bedrooms: 4
Bedrooms Above Ground: 4
Bedrooms Below Ground: 0
Total Bedrooms: 4
Bedrooms Above Ground: 4
Bedrooms Below Ground: 0
Second Bedroom Info:
Dimensions: —
Location: —Dimensions: —
Floor Type: Carpet
Third Bedroom Info:
Dimensions: —
Location: —Dimensions: —
Floor Type: Carpet
Fourth Bedroom Info:
Dimensions: —
Location: —Dimensions: —
Floor Type: Carpet
Bathroom Info:
Full Bathrooms: 3
Partial Bathrooms: 1Full Bathrooms: 3
Bathroom Amenities: Whirlpool, Separate Shower, Double Sink
Bathroom in Basement: 0
Dining Room Info:
Dimensions: —
Location: —Dimensions: —
Floor Type: Hardwood
Kitchen Info:
Dimensions: —
Location: —Dimensions: —
Floor Type: Hardwood
Features: Eating Area-Breakfast Bar, Eating Area-Table Space, Island, Pantry-Closet
Living Room Info:
Dimensions: —
Location: —Dimensions: —
Floor Type: Hardwood
Family Room Info:
Dimensions: —
Location: —Dimensions: —
Floor Type: Carpet
Additional Rooms Info:
Rooms: Breakfast Room, Den, Gallery, Library, Office, Other Room, Recreation Room, Utility Room-1st Floor
Basement: FullRooms: Breakfast Room, Den, Gallery, Library, Office, Other Room, Recreation Room, Utility Room-1st Floor
Other Specifics
| 3 | |
| Concrete Perimeter | |
| Garage | |
| — | |
| — | |
| — | |
| Patio | |
| Landscaped | |
| 110X178X109X135 | |
| — | |
| Full | |
| Vaulted/Cathedral Ceilings, Skylight(s) | |
| Double Oven, Microwave, Dishwasher, Refrigerator, Washer, Dryer, Disposal, Trash Compactor | |
| Not in DB | |
| Sidewalks, Street Lights, Street Paved, Other | |
| — | |
| — |
Tax History
| Year | Property Taxes |
|---|---|
| 2009 | $12,428 |
Contact Agent
Nearby Similar Homes

999 Butternut Circle, Frankfort, Illinois 60423

For Sale
$789,900
4 beds / 3.1 baths / 4,553 ft2
Single Family / Built: 1989
46
Nearby Sold Comparables
Frankfort, Illinois 60423

Sold
$299,999
4 beds / 3.0 baths / 3,000 ft2
Single Family / Built: 1989
4351
Contact Agent
Listing Provided By
RE/MAX TEAM 2000
