

1043 Logan Avenue, Elgin, Illinois 60120


$207,000
|
Sold
|
|
| Status: | Closed |
| Sqft: | 1,200 |
| Cost/Sqft: | $164 |
| Beds: | 3 |
| Baths: | 2 |
| Year Built: | 1951 |
| Property Taxes: | $4,576 |
| Days On Market: | 2213 |
| Lot Size: | 0,16 |
Description
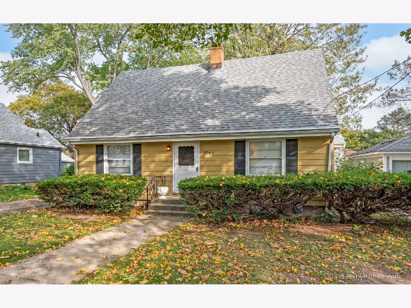
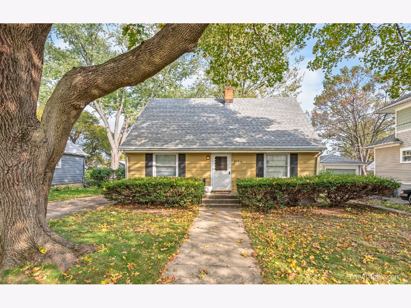
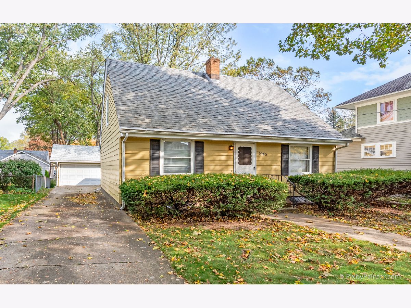
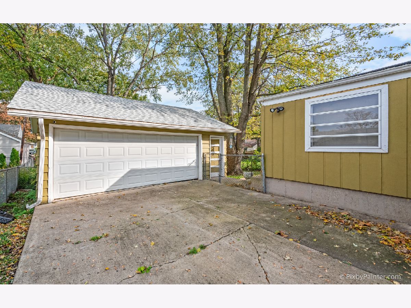
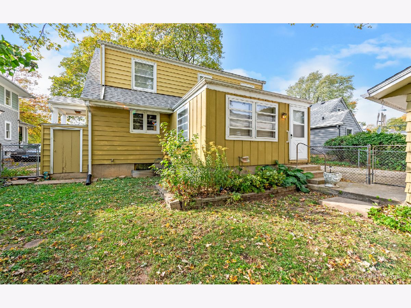
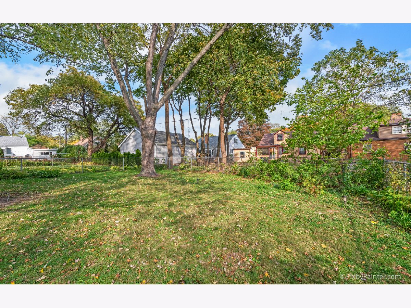
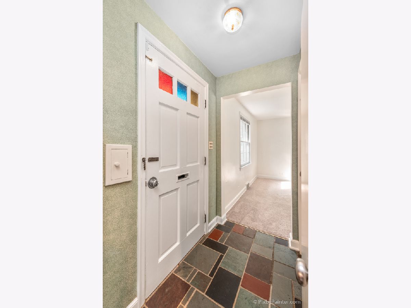
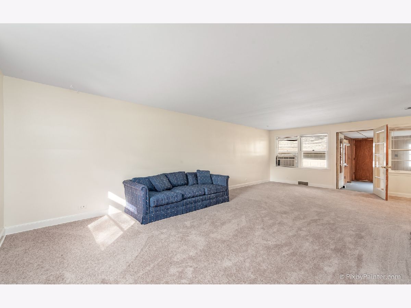
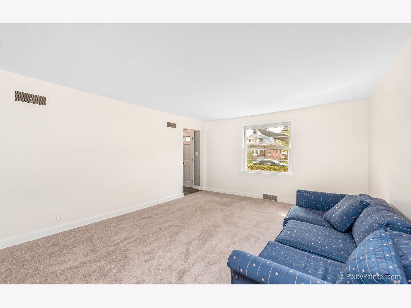
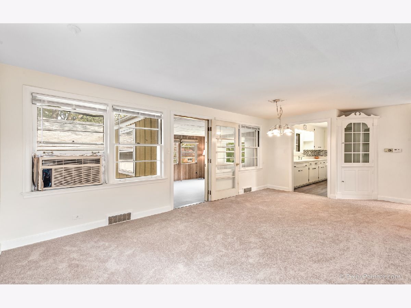
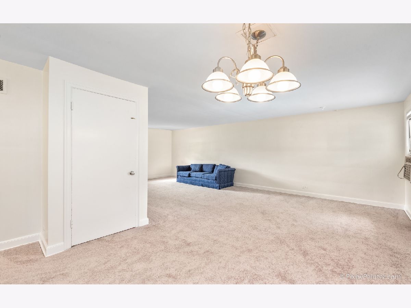
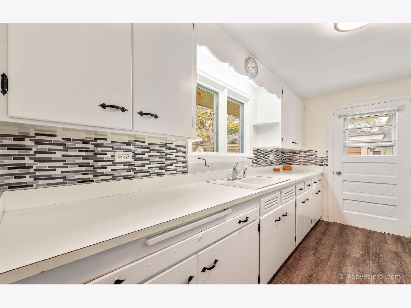
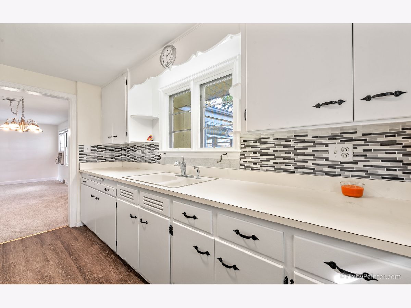
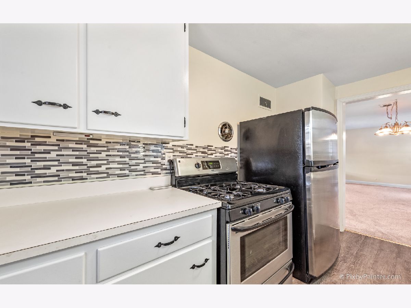
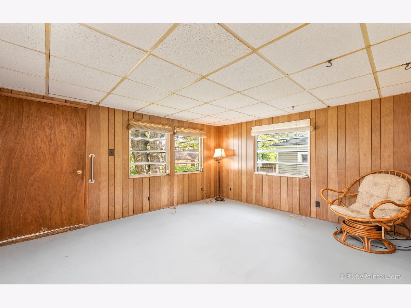
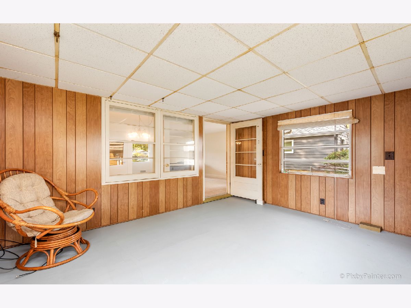
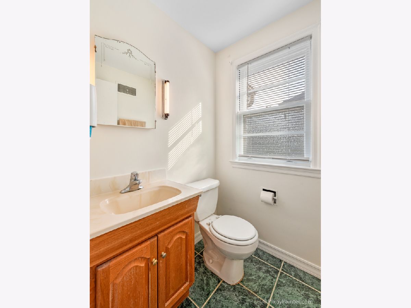
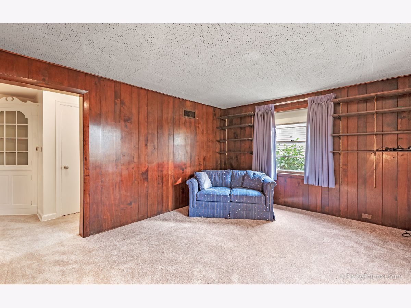
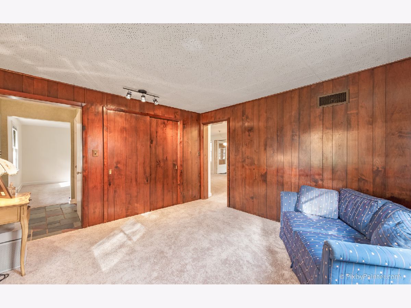
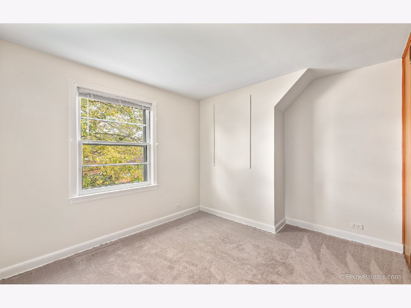
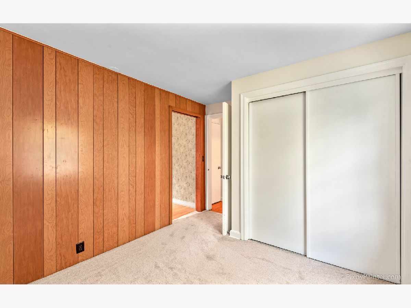
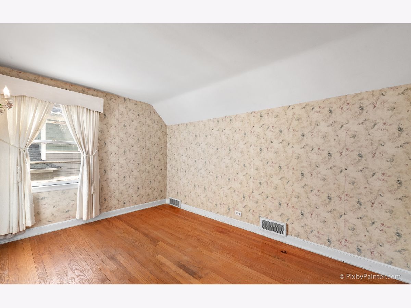
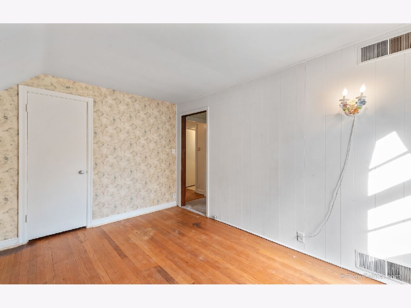
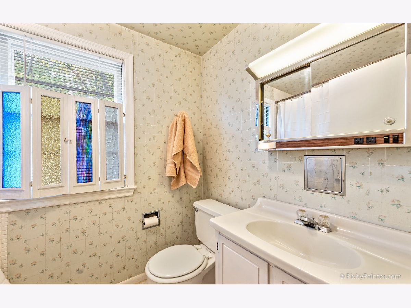
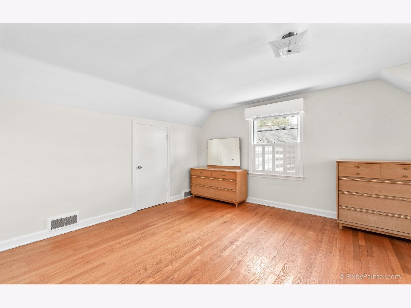
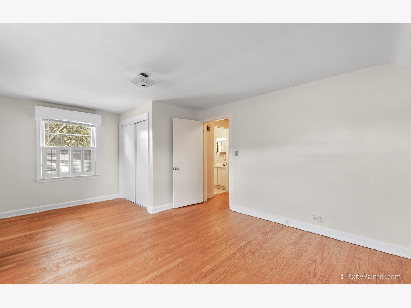
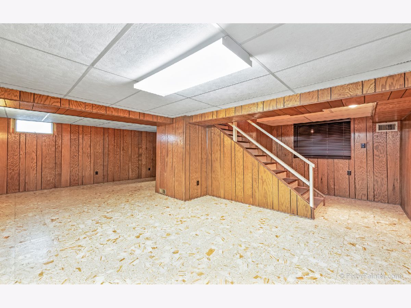
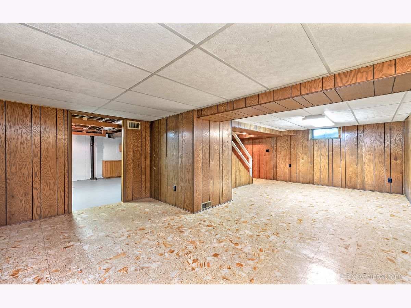
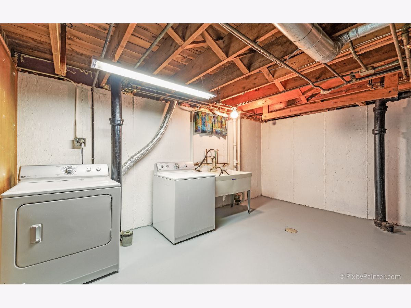
Walk into this updated cozy Cape Cod home with it's Custom Slate Entryway and you'll immediately call it home! Located on a beautiful tree lined street in this very desirable North East Elgin neighborhood. Property sits back on the lot to embrace the shade from the large front yard tree. This home provides ample living space with the main floor having both a Living Room and a Den (that could be easily converted to a first floor master) Dining Room, Kitchen, along with a 1st floor Bathroom, and Enclosed Back Porch. New Carpeting and Kitchen Flooring and all freshly repainted, custom touches of stained glass in front door and upstairs bath. Retire to the upstairs with its own Bathroom - a unique laundry shoot and three Bedrooms with lovely hardwood floors. Round out your home enjoyment with the basement entertaining space with a spacious finished Family Room and Laundry. Newer Furnace and updated 100 AMP electrical service, newer roofs (house 2015 & Garage 2019), and you'll keep energy costs down with the whole house fan. Plenty of off street parking complete with an oversized 2 Car Garage.
Property Specifics
| Single Family | |
| — | |
| Cape Cod | |
| 1951 | |
| Full | |
| Aluminum Siding | |
| Asphalt | |
| — | |
| No | |
| 0.16 |
| Kane | |
| — | |
| — / Not Applicable | |
| None | |
| Public | |
| Public Sewer | |
| Window/Wall Unit - 1 | |
| Natural Gas, Forced Air | |
| 10902026 | |
| 0612134007 |
Property History
| DATE: | EVENT: | PRICE: | SOURCE: |
|---|---|---|---|
| 1 Dec, 2020 | Sold | $207,000 | MRED MLS |
| 12 Oct, 2020 | Under contract | $196,500 | MRED MLS |
| 10 Oct, 2020 | Listed for sale | $196,500 | MRED MLS |
Room Specifics
Total Bedrooms: 3
Bedrooms Above Ground: 3
Bedrooms Below Ground: 0
Dimensions: —
Floor Type: Hardwood
Dimensions: —
Floor Type: Carpet
Full Bathrooms: 2
Bathroom Amenities: —
Bathroom in Basement: 0
Dimensions: —
Floor Type: Carpet
Dimensions: —
Floor Type: Vinyl
Dimensions: —
Floor Type: Carpet
Rooms: Den, Enclosed Porch
Other Specifics
| 2 | |
| Concrete Perimeter | |
| Garage, Space/s | |
| — | |
| — | |
| — | |
| — | |
| — | |
| 50X142 | |
| — | |
| None | |
| — | |
| Range, Refrigerator, Washer, Dryer | |
| Not in DB | |
| Park, Curbs, Sidewalks | |
| — | |
| — |
Tax History
| Year | Property Taxes |
|---|---|
| 2020 | $4,576 |
Contact Agent
Nearby Similar Homes
Nearby Sold Comparables



Contact Agent
Listing Provided By
REMAX Horizon
