

10435 Casselberry South, Huntley, Illinois 60142
Subdivision > Huntley Meadows
Sorry, we are updating photos, please update this page in 15 minutes
$245,000
|
Sold
|
|
| Status: | Closed |
| Sqft: | 2,841 |
| Cost/Sqft: | $88 |
| Beds: | 4 |
| Baths: | 3 |
| Year Built: | 2002 |
| Property Taxes: | $7,470 |
| Days On Market: | 4357 |
| Lot Size: | 0,20 |
Description
Room, Glorious Room! Over 2800 sq feet of living space! Welcome to the 2 story entry and Living Room! Formal Dining room adjoins the family size kitchen with hardwood floors, center island, breakfast bar and amazing eating area! Fantastic family room with stacked stone fireplace and tons of natural light! Master Suite w/private spa-like bath! AdditionalPaver patio in huge fenced yard!Roof & siding 5 years old!
Property Specifics
| Single Family | |
| — | |
| Traditional | |
| 2002 | |
| Partial | |
| Vinyl Siding, Brick | |
| Asphalt | |
| REDWOOD | |
| No | |
| 0.2 |
| Mc Henry | |
| Huntley Meadows | |
| 170 / Annual | |
| Other | |
| Public | |
| Public Sewer | |
| Central Air | |
| Natural Gas | |
| 08797806 | |
| 1827404004 |
Nearby Schools
| NAME: | DISTRICT: | DISTANCE: | |
|---|---|---|---|
|
Grade School
Conley Elementary School |
158 | — | |
|
Middle School
Heineman Middle School |
158 | Not in DB | |
|
High School
Huntley High School |
158 | Not in DB | |
Property History
| DATE: | EVENT: | PRICE: | SOURCE: |
|---|---|---|---|
| 30 Jan, 2015 | Sold | $245,000 | MRED MLS |
| 17 Dec, 2014 | Under contract | $250,000 | MRED MLS |
| 5 Dec, 2014 | Listed for sale | $250,000 | MRED MLS |
Sorry, we are updating photos, please update this page in 15 minutes
Room Specifics
All Bedroom Info:
Total Bedrooms: 4
Bedrooms Above Ground: 4
Bedrooms Below Ground: 0
Total Bedrooms: 4
Bedrooms Above Ground: 4
Bedrooms Below Ground: 0
Second Bedroom Info:
Dimensions: —
Location: —Dimensions: —
Floor Type: Carpet
Third Bedroom Info:
Dimensions: —
Location: —Dimensions: —
Floor Type: Carpet
Fourth Bedroom Info:
Dimensions: —
Location: —Dimensions: —
Floor Type: Carpet
Bathroom Info:
Full Bathrooms: 3
Partial Bathrooms: 1Full Bathrooms: 3
Bathroom Amenities: Separate Shower, Double Sink, Garden Tub
Bathroom in Basement: 0
Dining Room Info:
Dimensions: —
Location: —Dimensions: —
Floor Type: Carpet
Kitchen Info:
Dimensions: —
Location: —Dimensions: —
Floor Type: Hardwood
Features: Eating Area-Breakfast Bar, Island, Pantry-Closet
Living Room Info:
Dimensions: —
Location: —Dimensions: —
Floor Type: Carpet
Family Room Info:
Dimensions: —
Location: —Dimensions: —
Floor Type: Carpet
Additional Rooms Info:
Rooms: Eating Area
Basement: PartialRooms: Eating Area
Other Specifics
| 2 | |
| Concrete Perimeter | |
| Garage | |
| — | |
| — | |
| — | |
| Porch, Brick Paver Patio, Storms/Screens | |
| Fenced Yard, Landscaped | |
| 41X120X79X121 | |
| — | |
| Full | |
| Vaulted/Cathedral Ceilings, Hardwood Floors, First Floor Laundry | |
| Range, Microwave, Dishwasher, Refrigerator, Washer, Dryer, Disposal | |
| Not in DB | |
| — | |
| — | |
| Gas Log, Gas Starter |
Tax History
| Year | Property Taxes |
|---|---|
| 2015 | $7,470 |
Contact Agent
Nearby Similar Homes
11024 Madison Way, Huntley, Illinois 60142
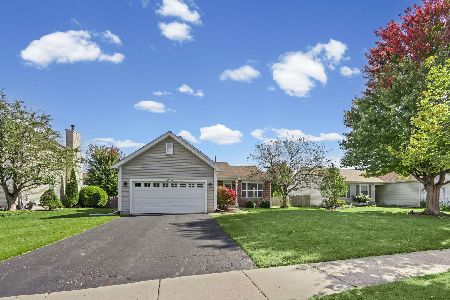
For Sale
$374,900
3 beds / 2.0 baths / 0 ft2
Single Family / Built: 2003
27
10744 Wheatlands Way, Huntley, Illinois 60142
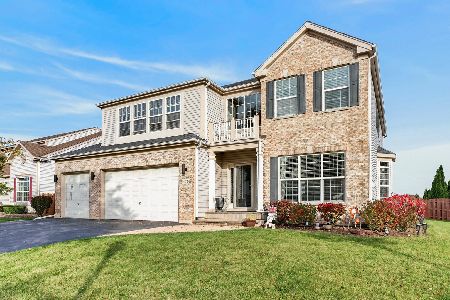
For Sale
$575,000
4 beds / 3.1 baths / 4,695 ft2
Single Family / Built: 2004
12
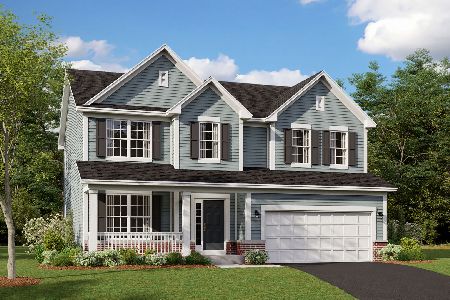
11213 Fleetwood Street, Huntley, Illinois 60142
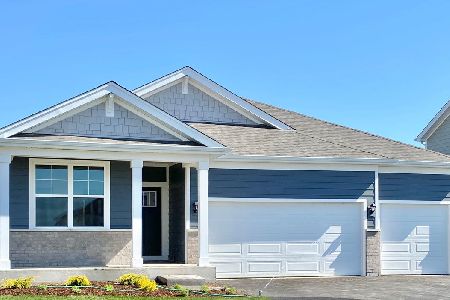
For Sale
$564,990
4 beds / 2.0 baths / 1,970 ft2
Single Family / Built: 2026
87
11293 Fleetwood Street, Huntley, Illinois 60142
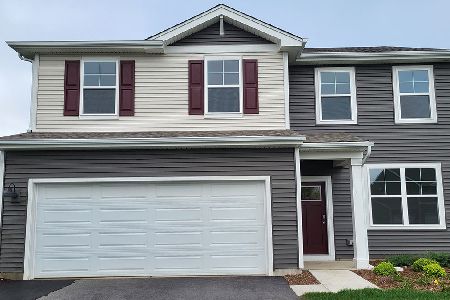
For Sale
$482,990
3 beds / 2.1 baths / 2,155 ft2
Single Family / Built: 2026
167
11233 Fleetwood Street, Huntley, Illinois 60142
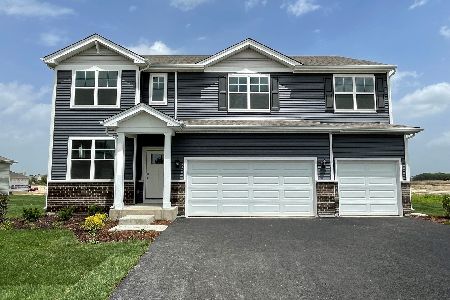
For Sale
$594,990
5 beds / 3.0 baths / 3,044 ft2
Single Family / Built: 2026
31
Nearby Sold Comparables
10425 Casselberry, Huntley, Illinois 60142

Sold
$259,900
4 beds / 2.1 baths / 2,811 ft2
Single Family / Built: 2002
4454
10436 Dawson Street, Huntley, Illinois 60142
Sold
$339,900
4 beds / 3.1 baths / 2,811 ft2
Single Family / Built: 2002
3105
10434 Casselberry South Drive, Huntley, Illinois 60142
Sold
$279,000
3 beds / 2.1 baths / 1,500 ft2
Single Family / Built: 2003
7106
10434 Casselberry, Huntley, Illinois 60142
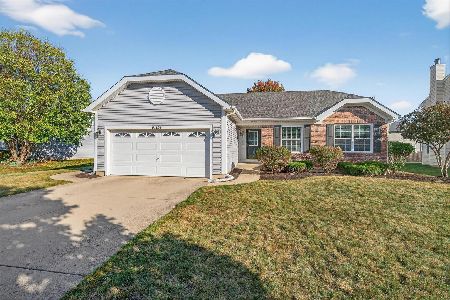
Sold
$415,000
3 beds / 3.0 baths / 1,508 ft2
Single Family / Built: 2003
385
10455 Casselberry South, Huntley, Illinois 60142
Sold
$289,900
3 beds / 3.1 baths / 2,000 ft2
Single Family / Built: 2002
3065
10415 Casselberry South, Huntley, Illinois 60142
Sold
$249,900
3 beds / 2.0 baths / 1,545 ft2
Single Family / Built: 2002
2520
Contact Agent
Listing Provided By
Keller Williams Infinity
