

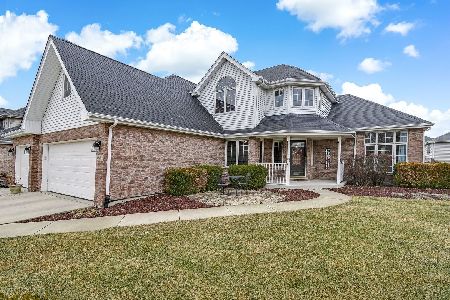
1046 Chase Trail, New Lenox, Illinois 60451
Subdivision > Palmer Ranch
Sorry, we are updating photos, please update this page in 15 minutes
$328,000
|
Sold
|
|
| Status: | Closed |
| Sqft: | 2,800 |
| Cost/Sqft: | $120 |
| Beds: | 5 |
| Baths: | 4 |
| Year Built: | 2003 |
| Property Taxes: | $9,000 |
| Days On Market: | 4408 |
| Lot Size: | 0,00 |
Description
Collier model in lovely Palmer Ranch subdivision. 9' first floor walls, masonry fireplace, central air, tray ceiling in master bedroom, large master bath, custom cabinetry, cream colored two panel door upgraded paint package, upgraded staircase, full basement partially framed with full bath, hardwood floors, new laminate floors in most rooms, new carpet, whirlpool tub, 24' above ground pool with new liner, storage.
Property Specifics
| Single Family | |
| — | |
| Traditional | |
| 2003 | |
| Full | |
| Brick | |
| Asphalt | |
| COLLIER | |
| No | |
| — |
| Will | |
| Palmer Ranch | |
| 0 / Not Applicable | |
| None | |
| Lake Michigan | |
| Public Sewer | |
| Central Air | |
| Natural Gas, Forced Air | |
| 08749265 | |
| 1508324090260000 |
Nearby Schools
| NAME: | DISTRICT: | DISTANCE: | |
|---|---|---|---|
|
Grade School
Nelson Ridge/nelson Prairie Elem |
122 | — | |
|
Middle School
Liberty Junior High School |
122 | Not in DB | |
|
High School
Lincoln-way West High School |
210 | Not in DB | |
Property History
| DATE: | EVENT: | PRICE: | SOURCE: |
|---|---|---|---|
| 19 Feb, 2015 | Sold | $328,000 | MRED MLS |
| 21 Dec, 2014 | Under contract | $337,000 | MRED MLS |
| — | Last price change | $339,900 | MRED MLS |
| 8 Oct, 2014 | Listed for sale | $345,500 | MRED MLS |
Sorry, we are updating photos, please update this page in 15 minutes
Room Specifics
All Bedroom Info:
Total Bedrooms: 5
Bedrooms Above Ground: 5
Bedrooms Below Ground: 0
Total Bedrooms: 5
Bedrooms Above Ground: 5
Bedrooms Below Ground: 0
Second Bedroom Info:
Dimensions: —
Location: —Dimensions: —
Floor Type: Wood Laminate
Third Bedroom Info:
Dimensions: —
Location: —Dimensions: —
Floor Type: Wood Laminate
Fourth Bedroom Info:
Dimensions: —
Location: —Dimensions: —
Floor Type: Wood Laminate
Bathroom Info:
Full Bathrooms: 4
Partial Bathrooms: 0Full Bathrooms: 4
Bathroom Amenities: Whirlpool, Separate Shower, Double Sink
Bathroom in Basement: 1
Dining Room Info:
Dimensions: —
Location: —Dimensions: —
Floor Type: Hardwood
Kitchen Info:
Dimensions: —
Location: —Dimensions: —
Floor Type: Hardwood
Features: Eating Area-Table Space
Living Room Info:
Dimensions: —
Location: —Dimensions: —
Floor Type: Hardwood
Family Room Info:
Dimensions: —
Location: —Dimensions: —
Floor Type: Wood Laminate
Additional Rooms Info:
Rooms: Bedroom 5
Basement: FullRooms: Bedroom 5
Other Specifics
| 3 | |
| Concrete Perimeter | |
| Garage | |
| — | |
| — | |
| — | |
| Patio, Above Ground Pool | |
| Fenced Yard | |
| 85X140 | |
| — | |
| Full | |
| Hardwood Floors, Wood Laminate Floors, First Floor Bedroom, First Floor Laundry | |
| Range, Microwave, Dishwasher, Refrigerator, Washer, Dryer | |
| Not in DB | |
| — | |
| — | |
| — |
Tax History
| Year | Property Taxes |
|---|---|
| 2015 | $9,000 |
Contact Agent
Nearby Similar Homes
1172 Stacey Drive, New Lenox, Illinois 60451
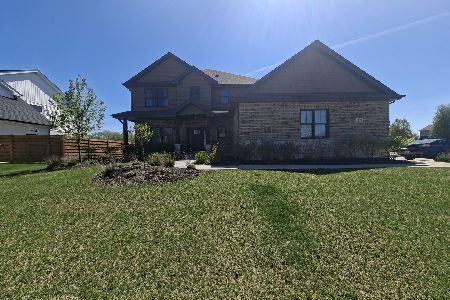
Short Sale
$486,400
4 beds / 2.1 baths / 3,300 ft2
Single Family / Built: 2022
175
2827 Brett Drive, New Lenox, Illinois 60451
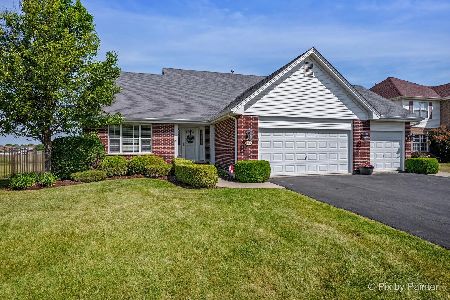
For Sale
$500,000
3 beds / 3.0 baths / 2,100 ft2
Single Family / Built: 2009
102
2896 Tanaga Basin, New Lenox, Illinois 60451
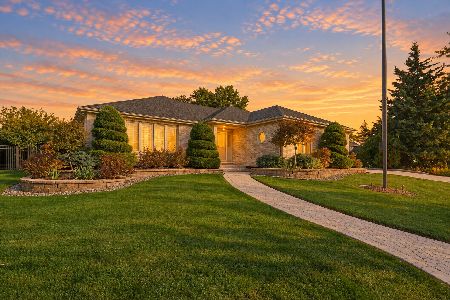
For Sale
$530,000
3 beds / 3.1 baths / 2,000 ft2
Single Family / Built: 2003
27
2377 Rock Canyon, New Lenox, Illinois 60451

For Sale
$699,000
3 beds / 3.0 baths / 4,549 ft2
Single Family / Built: 2000
73
716 Sandpiper Drive, New Lenox, Illinois 60451
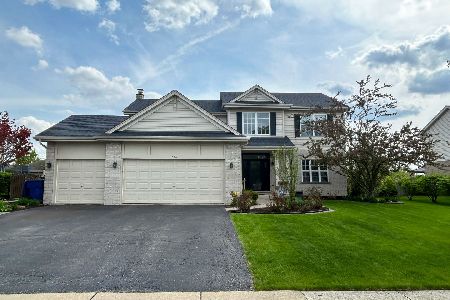
For Sale
$592,500
4 beds / 3.1 baths / 2,700 ft2
Single Family / Built: 2003
40
Nearby Sold Comparables


Contact Agent
Listing Provided By
4 Sale Realty, Inc.
