

[Address Unavailable], New Lenox, Illinois 60451
Subdivision > Palmer Ranch
Sorry, we are updating photos, please update this page in 15 minutes
$378,900
|
Sold
|
|
| Status: | Closed |
| Sqft: | 2,600 |
| Cost/Sqft: | $153 |
| Beds: | 4 |
| Baths: | 4 |
| Year Built: | 2004 |
| Property Taxes: | $1,754 |
| Days On Market: | 6873 |
| Lot Size: | 0,00 |
Description
Builder's model, never occupied! Popular Hastings II features main level master suite, grand volume on 1st floor, open staircase overlooking great room, maple kitchen w/granite top on island, huge laundry/mud room. 2nd floor bedrooms include 1 w/cathedral ceiling, 1 w/enormous bonus room. Full basement incl 3/4 bath. Gigantic 3.5 car garage. Fully landscaped, sprinkler system. New frieze carpeting, freshly painted.
Property Specifics
| Single Family | |
| — | |
| Contemporary | |
| 2004 | |
| Full | |
| Aluminum/Vinyl/Steel Siding, Brick, Clad Trim | |
| Asphalt | |
| HASTINGS I | |
| No | |
| — |
| Will | |
| Palmer Ranch | |
| 0 / Not Applicable | |
| None | |
| Lake Michigan | |
| Public Sewer | |
| Central Air | |
| Natural Gas, Forced Air | |
| 06766641 | |
| 1508324080140000 |
Nearby Schools
| NAME: | DISTRICT: | DISTANCE: | |
|---|---|---|---|
|
High School
Lincoln-way Central High School |
210 | Not in DB | |
Property History
| DATE: | EVENT: | PRICE: | SOURCE: |
|---|
Sorry, we are updating photos, please update this page in 15 minutes
Room Specifics
All Bedroom Info:
Total Bedrooms: 4
Bedrooms Above Ground: 4
Bedrooms Below Ground: 0
Total Bedrooms: 4
Bedrooms Above Ground: 4
Bedrooms Below Ground: 0
Second Bedroom Info:
Dimensions: —
Location: —Dimensions: —
Floor Type: Carpet
Third Bedroom Info:
Dimensions: —
Location: —Dimensions: —
Floor Type: Carpet
Fourth Bedroom Info:
Dimensions: —
Location: —Dimensions: —
Floor Type: Carpet
Bathroom Info:
Full Bathrooms: 4
Partial Bathrooms: 1Full Bathrooms: 4
Bathroom Amenities: Whirlpool, Separate Shower, Double Sink
Bathroom in Basement: 1
Dining Room Info:
Dimensions: —
Location: —Dimensions: —
Floor Type: Carpet
Kitchen Info:
Dimensions: —
Location: —Dimensions: —
Floor Type: Ceramic Tile
Features: Eating Area-Table Space, Island
Laundry Room Info:
Dimensions: —
Location: —Dimensions: —
Floor Type: Ceramic Tile
Family Room Info:
Dimensions: —
Location: —Dimensions: —
Floor Type: Carpet
Additional Rooms Info:
Rooms: Bonus Room, Breakfast Room, Gallery, Great Room, Utility Room-1st Floor
Basement: FullRooms: Bonus Room, Breakfast Room, Gallery, Great Room, Utility Room-1st Floor
Other Specifics
| 3 | |
| Concrete Perimeter | |
| Garage | |
| — | |
| — | |
| — | |
| Patio | |
| Landscaped | |
| 84X129 | |
| — | |
| Full | |
| Vaulted/Cathedral Ceilings, First Floor Bedroom | |
| Range, Microwave, Dishwasher, Refrigerator | |
| Not in DB | |
| Sidewalks, Street Lights, Street Paved | |
| — | |
| Wood Burning, Gas Starter |
Tax History
| Year | Property Taxes |
|---|
Contact Agent
Nearby Similar Homes
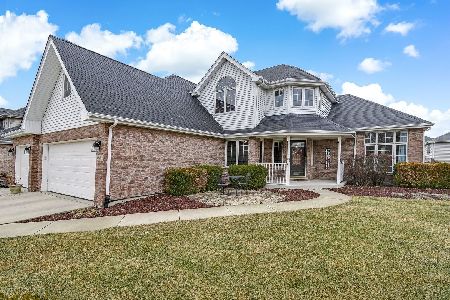
1172 Stacey Drive, New Lenox, Illinois 60451
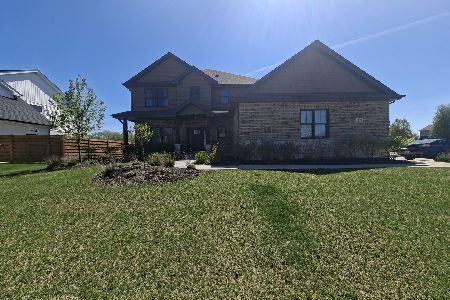
Short Sale
$486,400
4 beds / 2.1 baths / 3,300 ft2
Single Family / Built: 2022
175
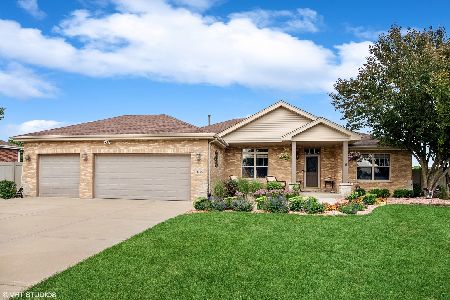
2827 Brett Drive, New Lenox, Illinois 60451
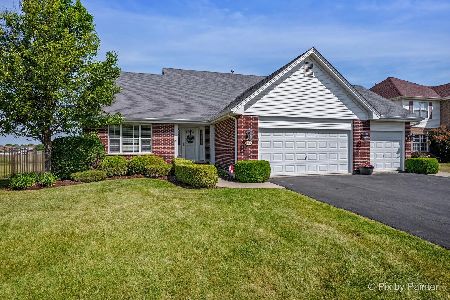
For Sale
$500,000
3 beds / 3.0 baths / 2,100 ft2
Single Family / Built: 2009
102
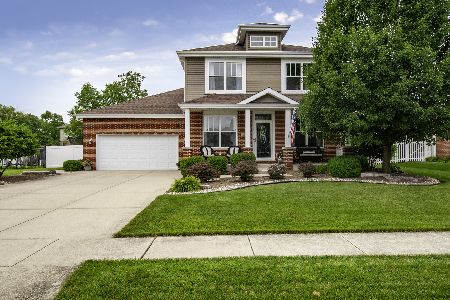
2896 Tanaga Basin, New Lenox, Illinois 60451
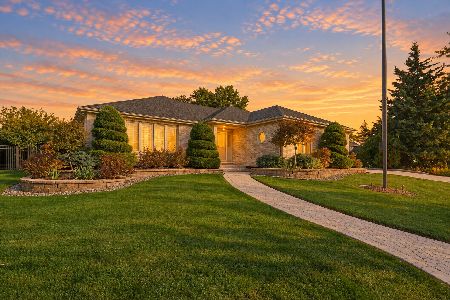
For Sale
$530,000
3 beds / 3.1 baths / 2,000 ft2
Single Family / Built: 2003
27
2377 Rock Canyon, New Lenox, Illinois 60451

For Sale
$699,000
3 beds / 3.0 baths / 4,549 ft2
Single Family / Built: 2000
73
716 Sandpiper Drive, New Lenox, Illinois 60451
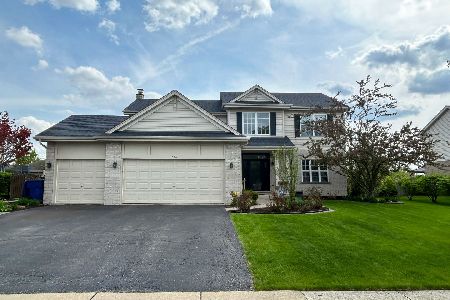
For Sale
$592,500
4 beds / 3.1 baths / 2,700 ft2
Single Family / Built: 2003
40

Nearby Sold Comparables

Contact Agent
Listing Provided By
RE/MAX All Properties
