

1046 Lawrence Avenue, Uptown, Chicago, Illinois 60640


$340,000
|
Sold
|
|
| Status: | Closed |
| Sqft: | 1,300 |
| Cost/Sqft: | $250 |
| Beds: | 2 |
| Baths: | 2 |
| Year Built: | 1920 |
| Property Taxes: | $5,696 |
| Days On Market: | 2082 |
| Lot Size: | 0,00 |
Description
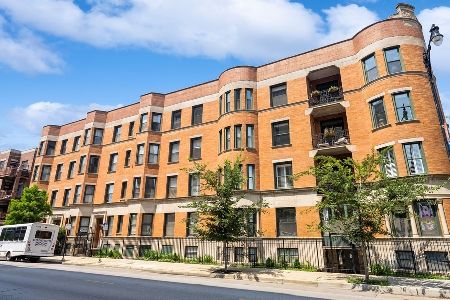
Welcome home to this top floor 2bed/2bath with dramatic 11.5-10.5ft ceilings. The high ceiling height allows for plenty of light to pour in. Hardwood floors throughout with open concept kitchen/living, a separate dining area, and a large private deck perfect for grilling and conveniently located off the kitchen/living space. The home boasts in-unit W/D, huge primary bedroom with South facing 6ft tall bay windows and space for a home office, primary bathroom with double sinks, and primary walk-in closet with modular customizable shelving. Parking included and storage space outside the unit. Professionally managed all brick vintage building. Convenient gated dog area next to the parking. Fantastic location next to the Red Line stop, multiple bus lines and walking distance to Puptown dog park, grocery/pharmacy, coffee/restaurants and entertainment.
Property Specifics
| Condos/Townhomes | |
| 4 | |
| — | |
| 1920 | |
| None | |
| Brick | |
| — | |
| — | |
| No | |
| — |
| Cook | |
| — | |
| 300 / Monthly | |
| Water, Parking, Insurance, Exterior Maintenance, Lawn Care, Scavenger, Snow Removal | |
| Lake Michigan, Public | |
| Public Sewer | |
| Central Air | |
| Natural Gas, Forced Air | |
| 11002863 | |
| 14084150731028 |
Property History
| DATE: | EVENT: | PRICE: | SOURCE: |
|---|---|---|---|
| 3 Mar, 2016 | Sold | $252,500 | MRED MLS |
| 27 Jan, 2016 | Under contract | $259,999 | MRED MLS |
| 29 Sep, 2015 | Listed for sale | $259,999 | MRED MLS |
| 31 Mar, 2021 | Sold | $340,000 | MRED MLS |
| 26 Feb, 2021 | Under contract | $325,000 | MRED MLS |
| 24 Feb, 2021 | Listed for sale | $325,000 | MRED MLS |


Room Specifics
Total Bedrooms: 2
Bedrooms Above Ground: 2
Bedrooms Below Ground: 0
Dimensions: —
Floor Type: Hardwood
Full Bathrooms: 2
Bathroom Amenities: —
Bathroom in Basement: 0
Dimensions: —
Floor Type: Hardwood
Dimensions: —
Floor Type: Hardwood
Features: Eating Area-Breakfast Bar, Eating Area-Table Space, Granite Counters
Dimensions: —
Floor Type: Hardwood
Rooms: Deck
Other Specifics
| — | |
| — | |
| Space/s | |
| — | |
| — | |
| — | |
| Deck | |
| — | |
| COMMON | |
| — | |
| Full | |
| Hardwood Floors, Laundry Hook-Up in Unit, Storage, Granite Counters | |
| Range, Microwave, Dishwasher, Refrigerator, Washer, Dryer, Disposal, Stainless Steel Appliance(s) | |
| Not in DB | |
| — | |
| Storage | |
| — |
Tax History
| Year | Property Taxes |
|---|---|
| 2016 | $4,487 |
| 2021 | $5,696 |
Contact Agent
Nearby Similar Homes
Nearby Sold Comparables

Contact Agent
Listing Provided By
@properties
