

10467 Dawson Street, Huntley, Illinois 60142


$300,000
|
Sold
|
|
| Status: | Closed |
| Sqft: | 2,097 |
| Cost/Sqft: | $143 |
| Beds: | 3 |
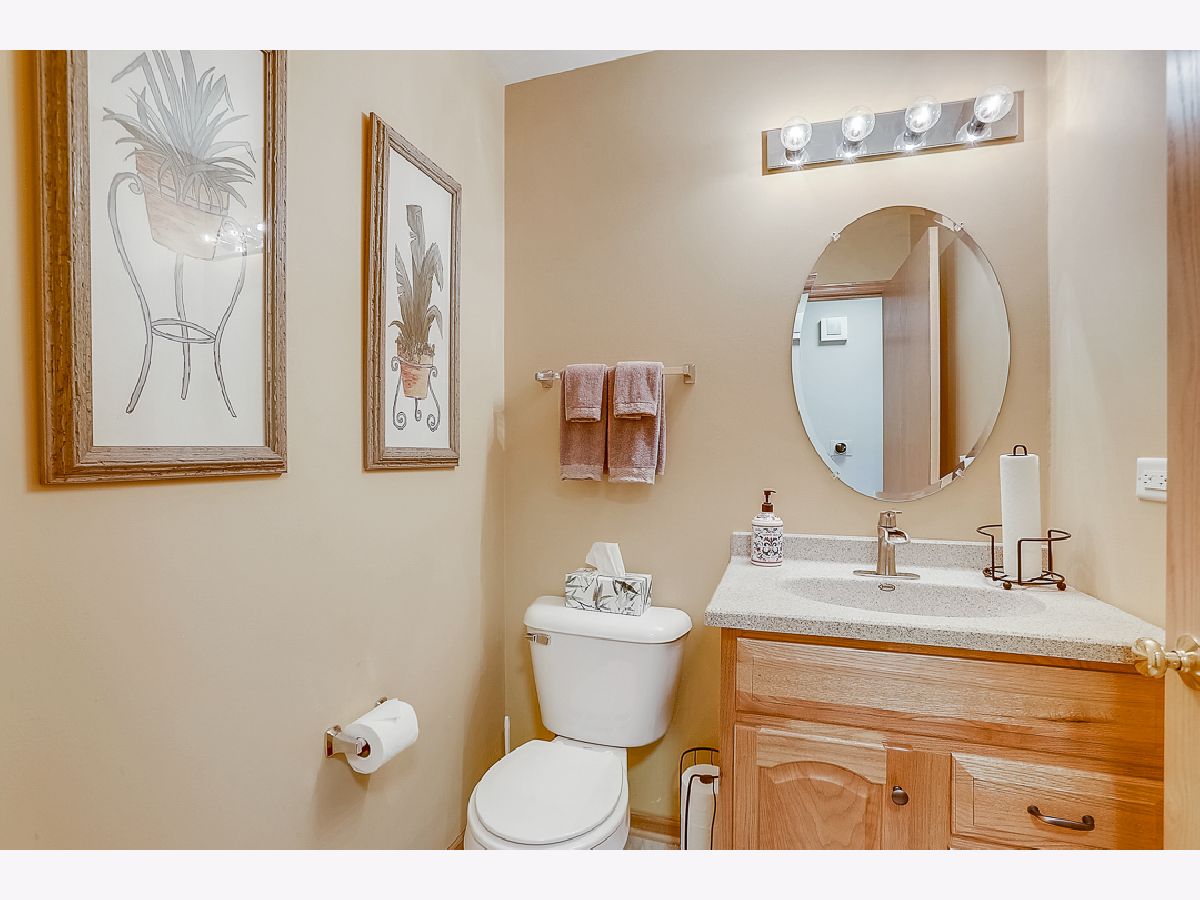
| Baths: | 3 |
| Year Built: | 2002 |
| Property Taxes: | $6,169 |
| Days On Market: | 2328 |
| Lot Size: | 0,23 |
Description
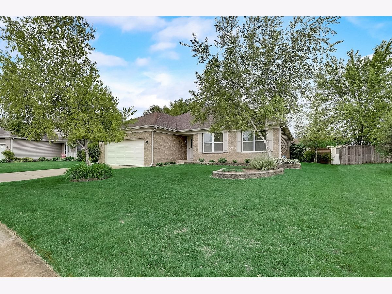
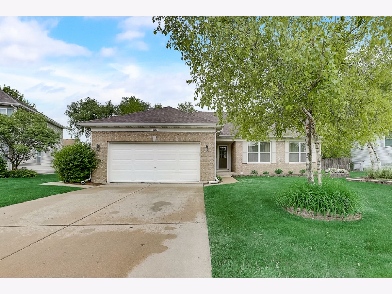
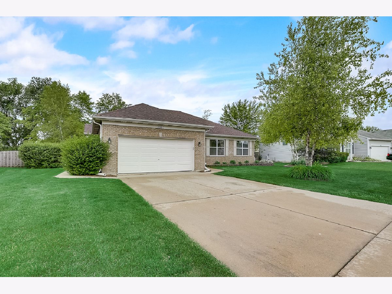
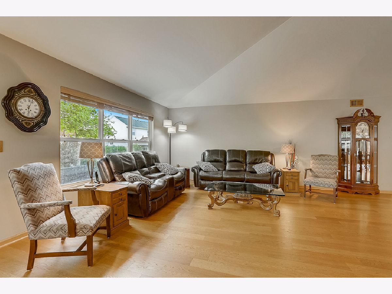
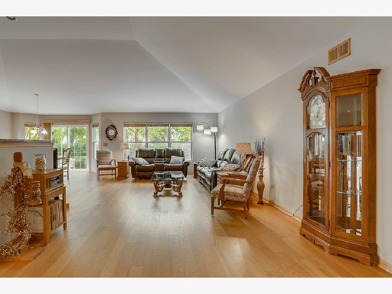
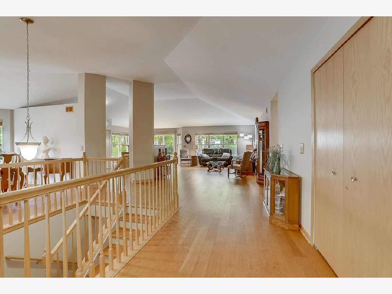
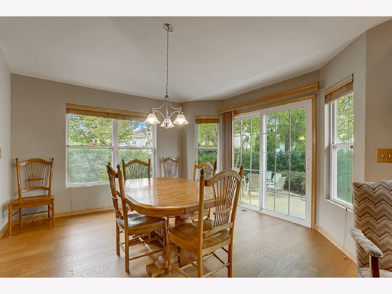
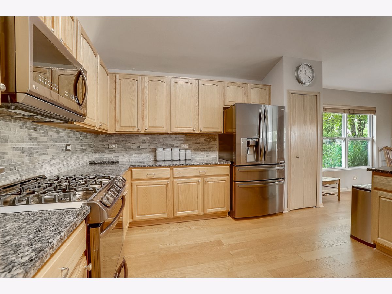
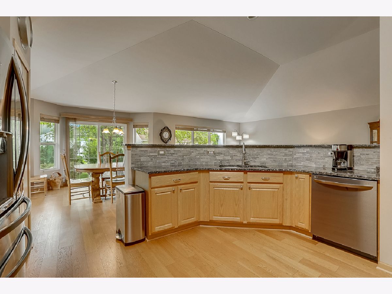
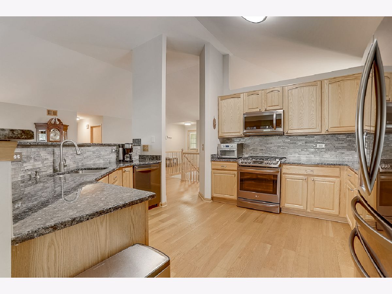
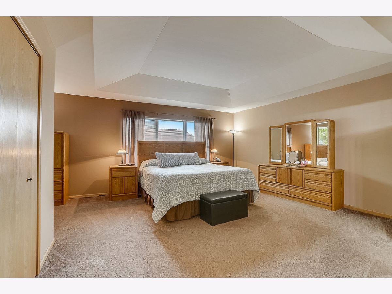
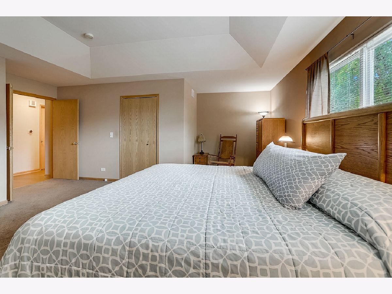
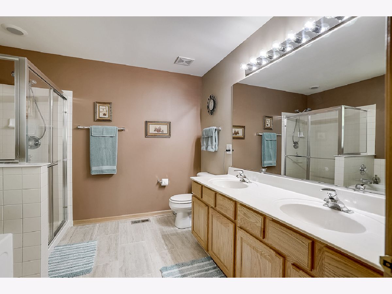
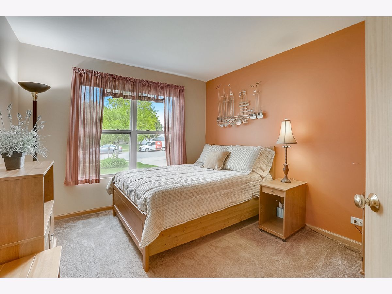
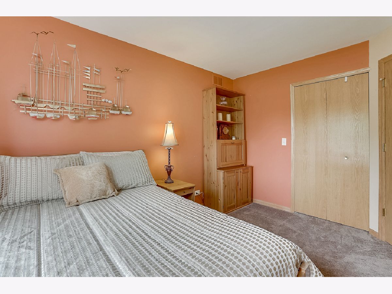
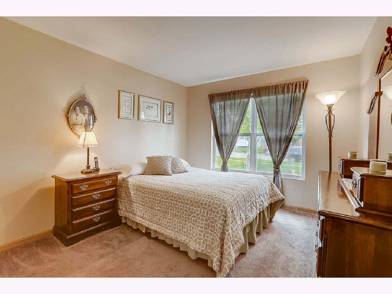
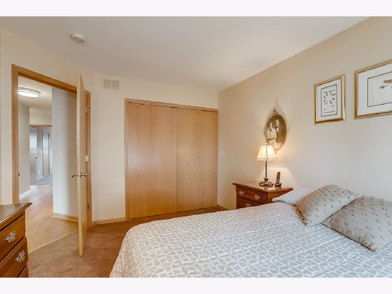
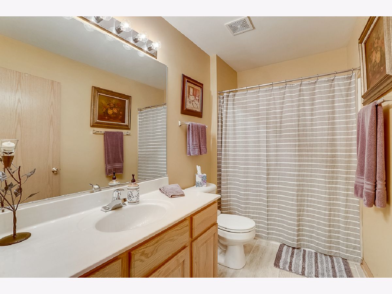
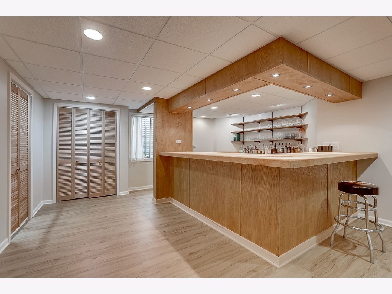
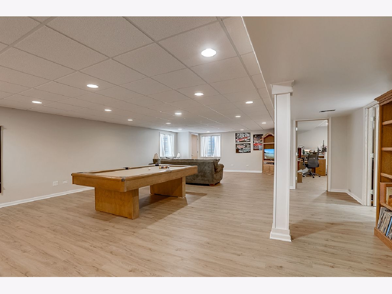
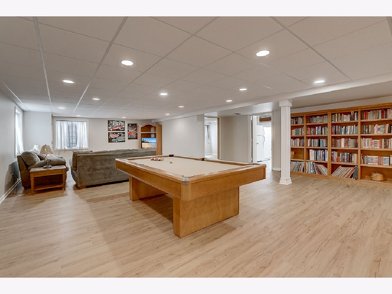
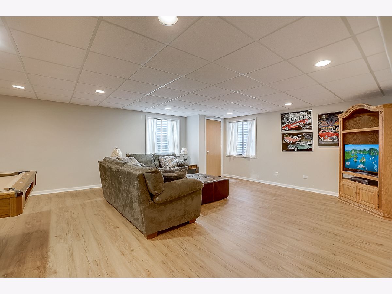
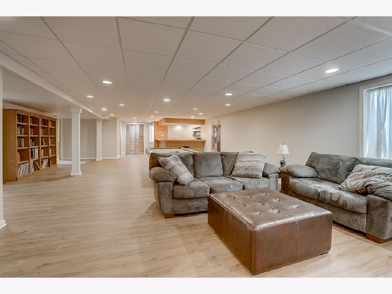
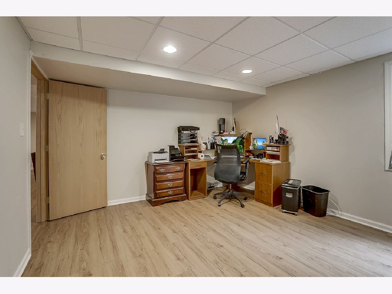
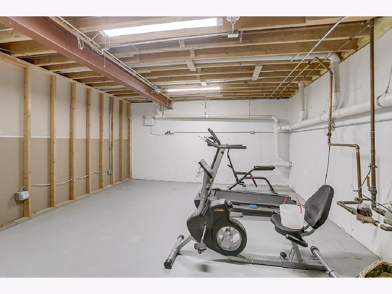
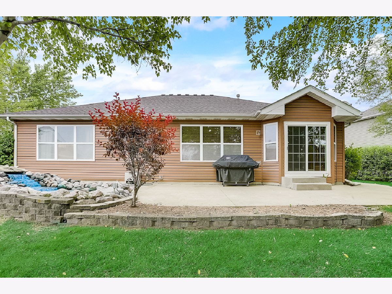
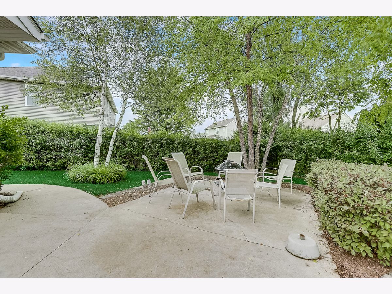
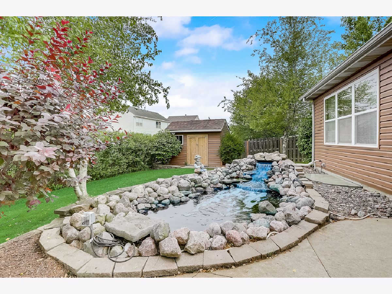
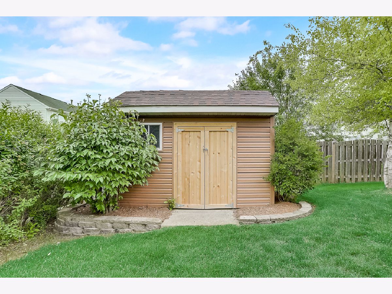
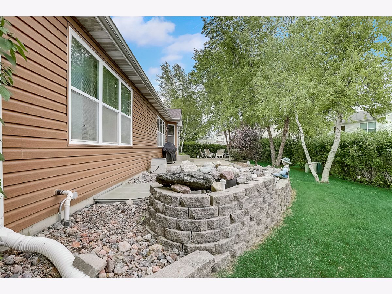
Rare open-concept ranch in Huntley Meadow with luxury upgrades and elegantly-appointed finishes. High tray ceilings, hardwood floors, new carpet in bedrooms. Kitchen boasts new counters, new appliances, bay window in kitchen and dining room. Master suite with tray ceiling, separate shower and soaker tub, dual vanities, walk-in closet. More than 2000 SF upstairs and another 2000 SF of finished basement with large bar area and possible 4th bedroom (currently an office), lots of storage, and a rough-in for a 3rd full bath). Lovely landscaped fenced backyard includes a rippling fountain-fed coy pond (equipment included). Close to shopping, restaurants, entertainment, country clubs, parks, bike trails, health club, major commuter ways yet tucked away in quiet suburbia. Award winning schools! A+ Don't miss it!
Property Specifics
| Single Family | |
| — | |
| Ranch | |
| 2002 | |
| Full | |
| Vinyl Siding, Brick, Frame | |
| Asphalt | |
| — | |
| No | |
| 0.23 |
| Mc Henry | |
| Huntley Meadows | |
| 17 / Monthly | |
| Insurance | |
| Lake Michigan, Public | |
| Public Sewer | |
| Central Air | |
| Natural Gas, Forced Air | |
| 10751914 | |
| 1827405007 |
Nearby Schools
| NAME: | DISTRICT: | DISTANCE: | |
|---|---|---|---|
|
Grade School
Conley Elementary School |
158 | — | |
|
Middle School
Heineman Middle School |
158 | Not in DB | |
|
High School
Huntley High School |
158 | Not in DB | |
Property History
| DATE: | EVENT: | PRICE: | SOURCE: |
|---|---|---|---|
| 31 Jul, 2020 | Sold | $300,000 | MRED MLS |
| 28 Jun, 2020 | Under contract | $299,900 | MRED MLS |
| 25 Jun, 2020 | Listed for sale | $299,900 | MRED MLS |
Room Specifics
Total Bedrooms: 3
Bedrooms Above Ground: 3
Bedrooms Below Ground: 0
Dimensions: —
Floor Type: Carpet
Dimensions: —
Floor Type: Carpet
Full Bathrooms: 3
Bathroom Amenities: Separate Shower, Double Sink, Soaking Tub
Bathroom in Basement: 0
Dimensions: —
Floor Type: Wood Laminate
Dimensions: —
Floor Type: Wood Laminate
Features: Eating Area-Table Space, Galley, Pantry-Closet
Dimensions: —
Floor Type: Vinyl
Dimensions: —
Floor Type: Wood Laminate
Rooms: Recreation Room, Office, Exercise Room, Storage, Utility Room-Lower Level
Other Specifics
| 2 | |
| — | |
| Garage | |
| — | |
| — | |
| — | |
| Patio, Storms/Screens | |
| Fenced Yard | |
| 63X121X99X124 | |
| Unfinished | |
| Full | |
| Vaulted/Cathedral Ceilings, Bar-Dry, Hardwood Floors | |
| Range, Microwave, Dishwasher, Refrigerator, Freezer, Washer, Dryer, Disposal, Stainless Steel Appliance(s) | |
| Not in DB | |
| Lake, Curbs, Sidewalks, Street Lights, Street Paved | |
| — | |
| — |
Tax History
| Year | Property Taxes |
|---|---|
| 2020 | $6,169 |
Contact Agent
Nearby Similar Homes
Nearby Sold Comparables

Contact Agent
Listing Provided By
Redfin Corporation
