

1048 Bedford Drive, Carol Stream, Illinois 60188
Subdivision > Pine Ridge
Sorry, we are updating photos, please update this page in 15 minutes
$132,000
|
Sold
|
|
| Status: | Closed |
| Sqft: | 1,664 |
| Cost/Sqft: | $84 |
| Beds: | 2 |
| Baths: | 3 |
| Year Built: | 1988 |
| Property Taxes: | $4,639 |
| Days On Market: | 5491 |
| Lot Size: | 0,00 |
Description
ONE OF THE LARGEST UNITS IN THE DEVELOPMENT W FABULOUS FLOOR PLAN, FEATURING DRAMATIC VAULTED CEILINGS IN GREAT ROOM W BRIDGE OVERLOOK LOFT, COZY FIREPLACE, SUNNY BREAKFAST ROOM IN KITCHEN W NEW CERAMIC FLOOR, ALL APPLIANCES REMAIN, HUGE MASTER SUITE W PRIVATE BATH, AND AN ADDITIONAL TWO BEDROOMS, GREAT SPACE! BACKS TO LARGE GRASSY AREA AND NOT TO OTHER UNITS, EXTRA LONG DRIVEWAY AND GUEST PARKING, GREAT VALUE!
Property Specifics
| Condos/Townhomes | |
| 2 | |
| — | |
| 1988 | |
| None | |
| Aluminum Siding, Brick | |
| Asphalt | |
| — | |
| No | |
| — |
| Du Page | |
| Pine Ridge | |
| 253 / Monthly | |
| Insurance, Exterior Maintenance, Lawn Care, Snow Removal | |
| Lake Michigan | |
| Public Sewer | |
| Central Air | |
| Natural Gas, Forced Air | |
| 07927975 | |
| 0219417043 |
Nearby Schools
| NAME: | DISTRICT: | DISTANCE: | |
|---|---|---|---|
|
Grade School
Cloverdale Elementary School |
93 | — | |
|
Middle School
Stratford Middle School |
93 | Not in DB | |
|
High School
Glenbard North High School |
87 | Not in DB | |
Property History
| DATE: | EVENT: | PRICE: | SOURCE: |
|---|---|---|---|
| 30 Apr, 2012 | Sold | $132,000 | MRED MLS |
| 5 Mar, 2012 | Under contract | $139,900 | MRED MLS |
| — | Last price change | $159,900 | MRED MLS |
| 19 Oct, 2011 | Listed for sale | $159,900 | MRED MLS |
| 20 Nov, 2015 | Sold | $165,000 | MRED MLS |
| 12 Oct, 2015 | Under contract | $174,900 | MRED MLS |
| — | Last price change | $185,000 | MRED MLS |
| 12 Aug, 2015 | Listed for sale | $185,000 | MRED MLS |
Sorry, we are updating photos, please update this page in 15 minutes
Room Specifics
All Bedroom Info:
Total Bedrooms: 2
Bedrooms Above Ground: 2
Bedrooms Below Ground: 0
Total Bedrooms: 2
Bedrooms Above Ground: 2
Bedrooms Below Ground: 0
Second Bedroom Info:
Dimensions: —
Location: —Dimensions: —
Floor Type: Carpet
Bathroom Info:
Full Bathrooms: 3
Partial Bathrooms: 1Full Bathrooms: 3
Bathroom Amenities: —
Bathroom in Basement: —
Dining Room Info:
Dimensions: —
Location: —Dimensions: —
Floor Type: Carpet
Kitchen Info:
Dimensions: —
Location: —Dimensions: —
Floor Type: Ceramic Tile
Features: Eating Area-Table Space
Laundry Room Info:
Dimensions: —
Location: —Dimensions: —
Floor Type: Vinyl
Family Room Info:
Dimensions: —
Location: —Dimensions: —
Floor Type: Carpet
Additional Rooms Info:
Rooms: Breakfast Room, Den, Loft
Basement: NoneRooms: Breakfast Room, Den, Loft
Other Specifics
| 2 | |
| Concrete Perimeter | |
| Garage | |
| — | |
| — | |
| — | |
| Patio | |
| — | |
| COMMON | |
| — | |
| Full | |
| Vaulted/Cathedral Ceilings, First Floor Laundry, Laundry Hook-Up in Unit, Storage | |
| Range, Dishwasher, Refrigerator, Washer, Dryer, Disposal | |
| Not in DB | |
| — | |
| — | |
| Wood Burning |
Tax History
| Year | Property Taxes |
|---|---|
| 2012 | $4,639 |
| 2015 | $4,492 |
Contact Agent
Nearby Similar Homes
369 Trailside Court, Carol Stream, Illinois 60188
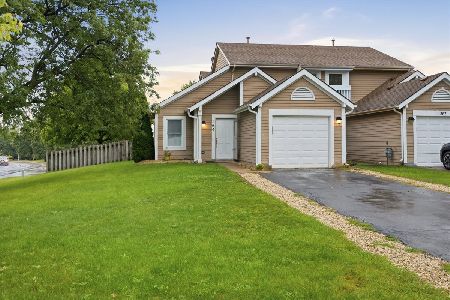
For Sale
$330,000
3 beds / 1.1 baths / 1,322 ft2
Condos/Townhomes / Built: 1987
24
1550 Merrimac Lane, Hanover Park, Illinois 60133
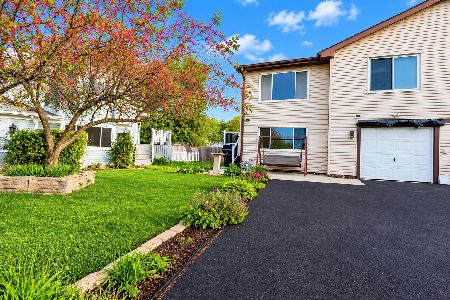
For Sale
$365,000
3 beds / 2.0 baths / 1,585 ft2
Condos/Townhomes / Built: 1979
12
Nearby Sold Comparables


Contact Agent
Listing Provided By
RE/MAX Suburban
