

1048 Bedford Drive, Carol Stream, Illinois 60188
$165,000
|
Sold
|
|
| Status: | Closed |
| Sqft: | 1,664 |
| Cost/Sqft: | $105 |
| Beds: | 3 |
| Baths: | 3 |
| Year Built: | 1988 |
| Property Taxes: | $4,492 |
| Days On Market: | 4098 |
| Lot Size: | 0,00 |
Description
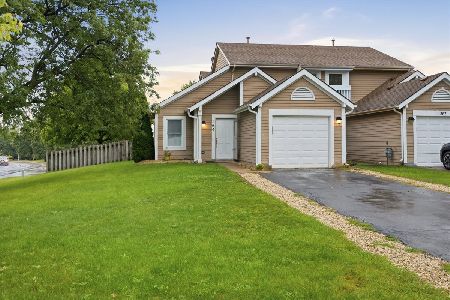
Enjoy Fabulous Living Space In Your New Bright 2 Story Home!!! Features Include...2 Story Vaulted Ceilings In Family Room, Newer Laminate Flooring, Cozy Brick Fireplace & Beautiful Windows. 1St Flr Play Rm/Home Office also with Laminate Flooring. Sunny Kitchen With Table Space, New Hotpoint Gas Oven,Lots Of Cabinets&Counter Space, Pantry & Ceramic Flooring Leading To Outdoor Patio...Great For Delicious Summer BBQ's. Huge Master Suite With A Master Bath And Walk-In Closet. 3rd Br Is Currently Being Used As A Loft Which Overlooks The Living Room (Includes A Closet) *Can Be Easily Turned Into A 3rd Br*. Lots Of Windows With Newer Blinds. Enjoy Looking Out To Your Large Grassy Open Area And Have Lots Of Fun Times! Watch The Community Fireworks Right From The Comfort Of Your New Front Yard! Wow!! Look at the Extra Long Driveway Enough For 6 Cars Plus a 2 Car Garage And Best Of All Lots Of Guest Parking... Near By Are The...Park Dist. Water Park, Full Gym (reasonably priced)&Great Schools!
Property Specifics
| Condos/Townhomes | |
| 2 | |
| — | |
| 1988 | |
| None | |
| Aluminum Siding, Brick | |
| Asphalt | |
| LANCASTER II | |
| No | |
| — |
| Du Page | |
| Pine Ridge | |
| 269 / Monthly | |
| Insurance, Exterior Maintenance, Lawn Care, Snow Removal | |
| Lake Michigan | |
| Public Sewer | |
| Central Air | |
| Natural Gas, Forced Air | |
| 09009766 | |
| 0219417043 |
Nearby Schools
| NAME: | DISTRICT: | DISTANCE: | |
|---|---|---|---|
|
Grade School
Cloverdale Elementary School |
93 | — | |
|
Middle School
Stratford Middle School |
93 | Not in DB | |
|
High School
Glenbard North High School |
87 | Not in DB | |
Property History
| DATE: | EVENT: | PRICE: | SOURCE: |
|---|---|---|---|
| 30 Apr, 2012 | Sold | $132,000 | MRED MLS |
| 5 Mar, 2012 | Under contract | $139,900 | MRED MLS |
| — | Last price change | $159,900 | MRED MLS |
| 19 Oct, 2011 | Listed for sale | $159,900 | MRED MLS |
| 20 Nov, 2015 | Sold | $165,000 | MRED MLS |
| 12 Oct, 2015 | Under contract | $174,900 | MRED MLS |
| — | Last price change | $185,000 | MRED MLS |
| 12 Aug, 2015 | Listed for sale | $185,000 | MRED MLS |
Room Specifics
Total Bedrooms: 3
Bedrooms Above Ground: 3
Bedrooms Below Ground: 0
Dimensions: —
Floor Type: Carpet
Dimensions: —
Floor Type: Carpet
Full Bathrooms: 3
Bathroom Amenities: —
Bathroom in Basement: 0
Dimensions: —
Floor Type: Ceramic Tile
Dimensions: —
Floor Type: Ceramic Tile
Features: Eating Area-Table Space, Pantry-Closet
Dimensions: —
Floor Type: Vinyl
Dimensions: —
Floor Type: Wood Laminate
Rooms: Breakfast Room, Den
Other Specifics
| 2 | |
| Concrete Perimeter | |
| Garage | |
| — | |
| — | |
| — | |
| Patio | |
| Common Grounds | |
| COMMON | |
| — | |
| Full | |
| Vaulted/Cathedral Ceilings, Wood Laminate Floors, First Floor Laundry, Laundry Hook-Up in Unit, Storage | |
| Range, Dishwasher, Refrigerator, Washer, Dryer, Disposal | |
| Not in DB | |
| — | |
| — | |
| Wood Burning |
Tax History
| Year | Property Taxes |
|---|---|
| 2012 | $4,639 |
| 2015 | $4,492 |
Contact Agent
Nearby Similar Homes
Nearby Sold Comparables


Contact Agent
Listing Provided By
Executive Realty Group LLC
