

1048 School Street, Kankakee, Illinois 60901
$84,500
|
Sold
|
|
| Status: | Closed |
| Sqft: | 1,092 |
| Cost/Sqft: | $87 |
| Beds: | 3 |
| Baths: | 1 |
| Year Built: | 1959 |
| Property Taxes: | $4,256 |
| Days On Market: | 2654 |
| Lot Size: | 0,17 |
Description
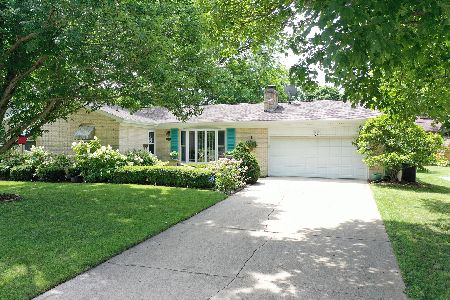
Enjoy those lazy summer days looking out the front window at the neighboring park with walking path! This 3 bedroom brick ranch is move in ready! Oak floors in living room, hallway and all 3 bedrooms! Eat in kitchen with freshly painted cabinets, new countertops, newer stainless steel appliances, new vinyl floor and more! Almost all new vinyl energy efficient tilt in windows. The bathroom has a Corian countertop with 1 piece sink and a whirlpool tub! You'll appreciate the 2 car attached garage with a 1/2 bath (as is). Ask about 1 year AHS home warranty! Located within 1 block to 2 parks for walking, tennis and other activities. Also, located within about a block to 3 schools and 2 churches while tucked away on a block many people don't know about! All for under $100,000! Call on this home today, before its sold!
Property Specifics
| Single Family | |
| — | |
| Ranch | |
| 1959 | |
| None | |
| Brick | |
| Asphalt | |
| — | |
| No | |
| 0.17 |
| Kankakee | |
| West Kankakee | |
| 0 / Not Applicable | |
| None | |
| Public | |
| Public Sewer | |
| Central Air | |
| Natural Gas, Forced Air | |
| 10458198 | |
| 16170630100500 |
Nearby Schools
| NAME: | DISTRICT: | DISTANCE: | |
|---|---|---|---|
|
High School
Kankakee High School |
111 | Not in DB | |
Property History
| DATE: | EVENT: | PRICE: | SOURCE: |
|---|---|---|---|
| 27 Sep, 2019 | Sold | $84,500 | MRED MLS |
| 11 Sep, 2019 | Under contract | $94,987 | MRED MLS |
| — | Last price change | $99,987 | MRED MLS |
| 19 Jul, 2019 | Listed for sale | $99,987 | MRED MLS |
Room Specifics
Total Bedrooms: 3
Bedrooms Above Ground: 3
Bedrooms Below Ground: 0
Dimensions: —
Floor Type: Hardwood
Dimensions: —
Floor Type: Hardwood
Full Bathrooms: 1
Bathroom Amenities: Whirlpool
Bathroom in Basement: 0
Dimensions: —
Floor Type: Vinyl
Features: Eating Area-Table Space
Dimensions: —
Floor Type: Parquet
Rooms: No additional rooms
Other Specifics
| 2 | |
| Block | |
| Garage | |
| — | |
| — | |
| — | |
| Patio, Porch | |
| Fenced Yard, Park Adjacent | |
| 60X120 | |
| Unfinished | |
| None | |
| Hardwood Floors, First Floor Bedroom, First Floor Laundry, First Floor Full Bath | |
| Range, Refrigerator | |
| Not in DB | |
| Tennis Courts, Sidewalks, Street Lights, Street Paved | |
| — | |
| — |
Tax History
| Year | Property Taxes |
|---|---|
| 2019 | $4,256 |
Contact Agent
Nearby Similar Homes
Nearby Sold Comparables

Contact Agent
Listing Provided By
Coldwell Banker Residential
