

1049 Oakley Avenue, Deerfield, Illinois 60015
Sorry, we are updating photos, please update this page in 15 minutes
$341,000
|
Sold
|
|
| Status: | Closed |
| Sqft: | 0 |
| Cost/Sqft: | — |
| Beds: | 4 |
| Baths: | 3 |
| Year Built: | 1949 |
| Property Taxes: | $7,497 |
| Days On Market: | 5754 |
| Lot Size: | 0,00 |
Description
Storybook charm abounds in this completely rehabbed 4 bed/3 bath Cape Cod. Hdwd flrs, warm colors, plenty of light add to the warmth of this lovely home. Kitchen w/oak cabs & granite ctops. Great 4th bed/den w/French door on 1st flr. Full fin bsmt w/office, workshop, ldry & full bath. Step outside to a lush prof landscaped yard incl paver patio & walkway. Walk to train, town & parks. Too many goodies to describe!
Property Specifics
| Single Family | |
| — | |
| Cape Cod | |
| 1949 | |
| Full | |
| Brick, Frame | |
| — | |
| — | |
| No | |
| — |
| Lake | |
| — | |
| 0 / Not Applicable | |
| None | |
| Lake Michigan | |
| Public Sewer, Sewer-Storm | |
| Central Air | |
| Natural Gas, Forced Air | |
| 07717040 | |
| 16294130020000 |
Nearby Schools
| NAME: | DISTRICT: | DISTANCE: | |
|---|---|---|---|
|
Grade School
Walden Elementary School |
109 | — | |
|
Middle School
Alan B Shepard Middle School |
109 | Not in DB | |
|
High School
Deerfield High School |
113 | Not in DB | |
Property History
| DATE: | EVENT: | PRICE: | SOURCE: |
|---|---|---|---|
| 28 Jul, 2011 | Sold | $341,000 | MRED MLS |
| 19 May, 2011 | Under contract | $349,900 | MRED MLS |
| 24 Jan, 2011 | Listed for sale | $349,900 | MRED MLS |
| 13 Jun, 2018 | Sold | $410,000 | MRED MLS |
| 3 May, 2018 | Under contract | $419,000 | MRED MLS |
| 13 Apr, 2018 | Listed for sale | $419,000 | MRED MLS |
Sorry, we are updating photos, please update this page in 15 minutes
Room Specifics
All Bedroom Info:
Total Bedrooms: 4
Bedrooms Above Ground: 4
Bedrooms Below Ground: 0
Total Bedrooms: 4
Bedrooms Above Ground: 4
Bedrooms Below Ground: 0
Second Bedroom Info:
Dimensions: —
Location: —Dimensions: —
Floor Type: Hardwood
Third Bedroom Info:
Dimensions: —
Location: —Dimensions: —
Floor Type: Hardwood
Fourth Bedroom Info:
Dimensions: —
Location: —Dimensions: —
Floor Type: Hardwood
Bathroom Info:
Full Bathrooms: 3
Partial Bathrooms: 0Full Bathrooms: 3
Bathroom Amenities: Whirlpool
Bathroom in Basement: 1
Dining Room Info:
Dimensions: —
Location: —Dimensions: —
Floor Type: Hardwood
Kitchen Info:
Dimensions: —
Location: —Dimensions: —
Floor Type: Ceramic Tile
Features: Pantry-Closet
Living Room Info:
Dimensions: —
Location: —Dimensions: —
Floor Type: Hardwood
Family Room Info:
Dimensions: —
Location: —Dimensions: —
Floor Type: Carpet
Additional Rooms Info:
Rooms: Den
Basement: FullRooms: Den
Other Specifics
| 1 | |
| — | |
| Garage | |
| — | |
| — | |
| — | |
| — | |
| — | |
| 50 X 133 | |
| Unfinished | |
| None | |
| First Floor Bedroom | |
| Range, Microwave, Dishwasher, Refrigerator, Washer, Dryer, Disposal | |
| Not in DB | |
| — | |
| — | |
| — |
Tax History
| Year | Property Taxes |
|---|---|
| 2011 | $7,497 |
| 2018 | $9,558 |
Contact Agent
Nearby Similar Homes
1110 Chestnut Street, Deerfield, Illinois 60015

For Sale
$1,075,000
4 beds / 4.1 baths / 3,932 ft2
Single Family / Built: 2018
48
1230 Greenwood Court, Deerfield, Illinois 60015
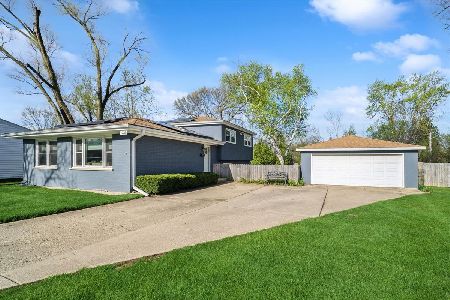
For Sale
$544,900
3 beds / 2.0 baths / 1,873 ft2
Single Family / Built: 1969
188
728 Price Lane, Deerfield, Illinois 60015
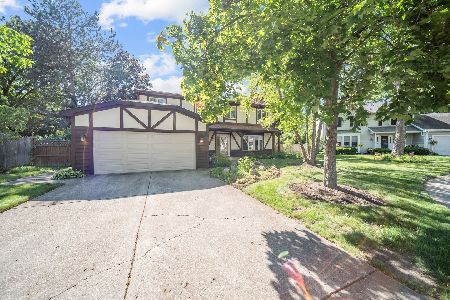
For Sale
$675,000
4 beds / 2.1 baths / 2,188 ft2
Single Family / Built: 1988
54
714 Jonquil Terrace, Deerfield, Illinois 60015

For Sale
$499,000
3 beds / 2.0 baths / 1,829 ft2
Single Family / Built: 1959
34
926 Cedar Street, Deerfield, Illinois 60015

For Sale
$469,000
3 beds / 2.0 baths / 1,461 ft2
Single Family / Built: 1953
389
995 Hunter Court, Deerfield, Illinois 60015
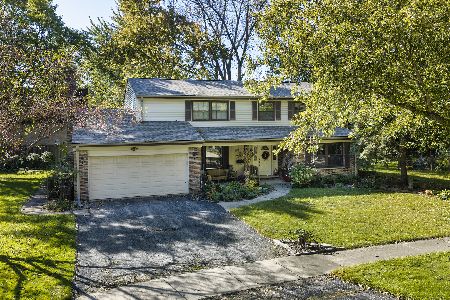
Short Sale
$639,000
4 beds / 2.1 baths / 2,602 ft2
Single Family / Built: 1968
18
Nearby Sold Comparables
1049 Oakley Avenue, Deerfield, Illinois 60015

Sold
$419,000
4 beds / 3.0 baths / 0 ft2
Single Family / Built: 1949
3118
1045 Oakley Avenue, Deerfield, Illinois 60015
Sold
$329,000
2 beds / 2.0 baths / 0 ft2
Single Family / Built: 1951
3157
1045 Oakley Avenue, Deerfield, Illinois 60015
Sold
$259,000
2 beds / 2.0 baths / 0 ft2
Single Family / Built: 1951
6245
1045 Oakley Avenue, Deerfield, Illinois 60015
Sold
$269,000
2 beds / 2.0 baths / 1,008 ft2
Single Family / Built: 1951
5701

1050 Sheridan Road, Deerfield, Illinois 60015
Sold
$299,900
4 beds / 2.0 baths / 0 ft2
Single Family / Built: 1949
2751
Contact Agent
Listing Provided By
Berkshire Hathaway HomeServices KoenigRubloff
