

1049 Peace Drive, Wheeling, Illinois 60090


$358,500
|
Sold
|
|
| Status: | Closed |
| Sqft: | 2,397 |
| Cost/Sqft: | $156 |
| Beds: | 4 |
| Baths: | 3 |
| Year Built: | 1968 |
| Property Taxes: | $9,497 |
| Days On Market: | 2321 |
| Lot Size: | 0,25 |
Description
Updated 4 Bedroom split level home with sub basement. Updated Chef's eat-in kitchen with 42inch shaker cabinets, granite countertops and stainless appliances. Separate large dining room. Hardwood floors throughout main floor and second level. Freshly painted with new carpeting in lower level. Updated bathrooms with subway tiles, updated vanities, and tubs. Large room sizes throughout. New roof, windows, and HVAC in 2015. Incredible fenced in backyard and with concrete patio, custom pergola, pond, and garden. Great schools and close to both transportation and shopping.
Property Specifics
| Single Family | |
| — | |
| — | |
| 1968 | |
| Full | |
| Brick | |
| — | |
| — | |
| No | |
| 0.25 |
| Cook | |
| — | |
| 0 / Not Applicable | |
| None | |
| Public | |
| Public Sewer | |
| Central Air, None | |
| Natural Gas, Baseboard | |
| 10750551 | |
| 03151180060000 |
Nearby Schools
| NAME: | DISTRICT: | DISTANCE: | |
|---|---|---|---|
|
Grade School
Booth Tarkington Elementary Scho |
21 | — | |
|
Middle School
Jack London Middle School |
21 | Not in DB | |
|
High School
Wheeling High School |
214 | Not in DB | |
Property History
| DATE: | EVENT: | PRICE: | SOURCE: |
|---|---|---|---|
| 27 Jul, 2015 | Sold | $320,000 | MRED MLS |
| 26 Jun, 2015 | Under contract | $319,900 | MRED MLS |
| 10 Jun, 2015 | Listed for sale | $319,900 | MRED MLS |
| 17 Aug, 2020 | Sold | $358,500 | MRED MLS |
| 26 Jun, 2020 | Under contract | $375,000 | MRED MLS |
| 17 Jun, 2020 | Listed for sale | $375,000 | MRED MLS |
| 20 Jan, 2026 | Sold | $505,000 | MRED MLS |
| 22 Dec, 2025 | Under contract | $549,000 | MRED MLS |
| — | Last price change | $569,000 | MRED MLS |
| 26 Nov, 2025 | Listed for sale | $569,000 | MRED MLS |


Room Specifics
All Bedroom Info:
Total Bedrooms: 4
Bedrooms Above Ground: 4
Bedrooms Below Ground: 0
Total Bedrooms: 4
Bedrooms Above Ground: 4
Bedrooms Below Ground: 0
Second Bedroom Info:
Dimensions: —
Location: —Dimensions: —
Floor Type: Carpet
Third Bedroom Info:
Dimensions: —
Location: —Dimensions: —
Floor Type: Carpet
Fourth Bedroom Info:
Dimensions: —
Location: —Dimensions: —
Floor Type: Carpet
Bathroom Info:
Full Bathrooms: 3
Partial Bathrooms: 1Full Bathrooms: 3
Bathroom Amenities: —
Bathroom in Basement: 0
Dining Room Info:
Dimensions: —
Location: —Dimensions: —
Floor Type: Hardwood
Kitchen Info:
Dimensions: —
Location: —Dimensions: —
Floor Type: Hardwood
Laundry Room Info:
Dimensions: —
Location: —Dimensions: —
Floor Type: Ceramic Tile
Living Room Info:
Dimensions: —
Location: —Dimensions: —
Floor Type: Hardwood
Family Room Info:
Dimensions: —
Location: —Dimensions: —
Floor Type: Carpet
Additional Rooms Info:
Rooms: Exercise Room, Foyer, Office
Basement: FullRooms: Exercise Room, Foyer, Office
Other Specifics
| 2 | |
| — | |
| Garage | |
| — | |
| — | |
| — | |
| — | |
| — | |
| 10806 | |
| — | |
| Full | |
| — | |
| — | |
| Not in DB | |
| — | |
| — | |
| — |
Tax History
| Year | Property Taxes |
|---|---|
| 2015 | $5,318 |
| 2020 | $9,497 |
| 2026 | $8,631 |
Contact Agent
Nearby Similar Homes
24 Stonegate Drive, Prospect Heights, Illinois 60070

For Sale
$510,000
3 beds / 2.0 baths / 1,684 ft2
Single Family / Built: 1960
32
1121 Russetwood Court, Wheeling, Illinois 60090

For Sale
$525,000
4 beds / 2.1 baths / 2,155 ft2
Single Family / Built: 1993
20
1110 Honeysuckle Drive, Wheeling, Illinois 60090

For Sale
$460,000
3 beds / 2.0 baths / 1,834 ft2
Single Family / Built: 1983
3
21 Glenbrook Drive, Prospect Heights, Illinois 60070

For Sale
$534,900
3 beds / 2.0 baths / 1,736 ft2
Single Family / Built: 1955
3
881 Willowbrook Drive, Wheeling, Illinois 60090

For Sale
$645,000
4 beds / 2.1 baths / 2,856 ft2
Single Family / Built: 1983
20
674 Sycamore Lane, Wheeling, Illinois 60090

For Sale
$559,900
4 beds / 2.1 baths / 2,686 ft2
Single Family / Built: 1980
0
Nearby Sold Comparables
1049 Peace Drive, Wheeling, Illinois 60090

Sold
$319,900
4 beds / 2.1 baths / 2,295 ft2
Single Family / Built: 1968
4155
1049 Peace Drive, Wheeling, Illinois 60090
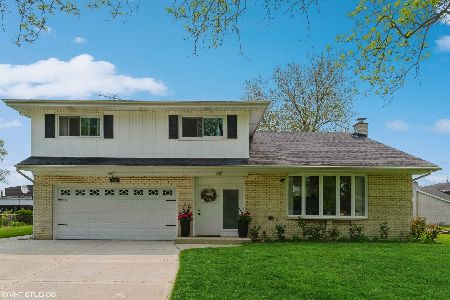
Sold
$549,000
4 beds / 2.1 baths / 2,295 ft2
Single Family / Built: 1967
333
1059 Peace Drive, Wheeling, Illinois 60090
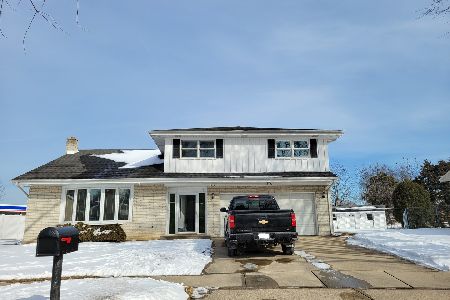
Sold
$349,900
4 beds / 3.0 baths / 2,295 ft2
Single Family / Built: —
1689
Contact Agent
Listing Provided By
Main Street Real Estate Group
