

1051 Peace Drive, Wheeling, Illinois 60090
Subdivision > Rose Garden
Sorry, we are updating photos, please update this page in 15 minutes
$328,000
|
Sold
|
|
| Status: | Closed |
| Sqft: | 2,246 |
| Cost/Sqft: | $154 |
| Beds: | 4 |
| Baths: | 3 |
| Year Built: | 1969 |
| Property Taxes: | $7,617 |
| Days On Market: | 4644 |
| Lot Size: | 0,00 |
Description
BEAUTIFULLY APPOINTED CUSTOM COLONIAL IN ROSE GARDEN SUBDIVISION. MAJOR RENOVATION WITHIN THE PAST YEAR INCLUDES; KITCHEN W/NEW MAPLE CABINETS, GRANITE COUNTERS & STAINLESS STEEL APPLIANCES. FAMILY ROOM W/CUSTOM FIREPLACE SURROUND, UPDATED POWDER ROOM, LIVING ROOM & DINING ROOM; MASTER SUITE FEATURES A PRIVATE BATHROOM AND HIS/HER CLOSETS; FINISHED BASEMENT W/REC ROOM, WET BAR AND FIREPLACE; NOTHING TO DO BUT MOVE IN
Property Specifics
| Single Family | |
| — | |
| Colonial | |
| 1969 | |
| Partial | |
| Aluminum Siding, Vinyl Siding, Steel Siding | |
| Asphalt | |
| — | |
| No | |
| — |
| Cook | |
| Rose Garden | |
| 0 / Not Applicable | |
| None | |
| Lake Michigan, Public | |
| Public Sewer | |
| Central Air | |
| Natural Gas, Forced Air | |
| 08531703 | |
| 03151180050000 |
Nearby Schools
| NAME: | DISTRICT: | DISTANCE: | |
|---|---|---|---|
|
Grade School
Betsy Ross Elementary School |
23 | — | |
|
Middle School
Macarthur Middle School |
23 | Not in DB | |
|
High School
Wheeling High School |
214 | Not in DB | |
Property History
| DATE: | EVENT: | PRICE: | SOURCE: |
|---|---|---|---|
| 7 May, 2014 | Sold | $328,000 | MRED MLS |
| 18 Feb, 2014 | Under contract | $344,900 | MRED MLS |
| 6 Feb, 2014 | Listed for sale | $344,900 | MRED MLS |
Sorry, we are updating photos, please update this page in 15 minutes
Room Specifics
All Bedroom Info:
Total Bedrooms: 4
Bedrooms Above Ground: 4
Bedrooms Below Ground: 0
Total Bedrooms: 4
Bedrooms Above Ground: 4
Bedrooms Below Ground: 0
Second Bedroom Info:
Dimensions: —
Location: —Dimensions: —
Floor Type: Carpet
Third Bedroom Info:
Dimensions: —
Location: —Dimensions: —
Floor Type: Carpet
Fourth Bedroom Info:
Dimensions: —
Location: —Dimensions: —
Floor Type: Carpet
Bathroom Info:
Full Bathrooms: 3
Partial Bathrooms: 1Full Bathrooms: 3
Bathroom Amenities: —
Bathroom in Basement: 0
Dining Room Info:
Dimensions: —
Location: —Dimensions: —
Floor Type: Carpet
Kitchen Info:
Dimensions: —
Location: —Dimensions: —
Floor Type: Ceramic Tile
Features: Eating Area-Table Space
Living Room Info:
Dimensions: —
Location: —Dimensions: —
Floor Type: Carpet
Family Room Info:
Dimensions: —
Location: —Dimensions: —
Floor Type: Hardwood
Additional Rooms Info:
Rooms: Recreation Room
Basement: PartialRooms: Recreation Room
Other Specifics
| 2 | |
| Concrete Perimeter | |
| Garage, Space/s | |
| — | |
| — | |
| — | |
| Deck, Porch | |
| — | |
| 40X139X130X45X177 | |
| — | |
| Full | |
| Bar-Wet | |
| Range, Microwave, Dishwasher, Refrigerator, Washer, Dryer, Disposal | |
| Not in DB | |
| — | |
| — | |
| — |
Tax History
| Year | Property Taxes |
|---|---|
| 2014 | $7,617 |
Contact Agent
Nearby Similar Homes
24 Stonegate Drive, Prospect Heights, Illinois 60070

For Sale
$510,000
3 beds / 2.0 baths / 1,684 ft2
Single Family / Built: 1960
32
1110 Honeysuckle Drive, Wheeling, Illinois 60090

For Sale
$460,000
3 beds / 2.0 baths / 1,834 ft2
Single Family / Built: 1983
3
1121 Russetwood Court, Wheeling, Illinois 60090

For Sale
$525,000
4 beds / 2.1 baths / 2,155 ft2
Single Family / Built: 1993
20
21 Glenbrook Drive, Prospect Heights, Illinois 60070

For Sale
$534,900
3 beds / 2.0 baths / 1,736 ft2
Single Family / Built: 1955
3
881 Willowbrook Drive, Wheeling, Illinois 60090

For Sale
$645,000
4 beds / 2.1 baths / 2,856 ft2
Single Family / Built: 1983
20
674 Sycamore Lane, Wheeling, Illinois 60090

For Sale
$559,900
4 beds / 2.1 baths / 2,686 ft2
Single Family / Built: 1980
0
Nearby Sold Comparables
1059 Peace Drive, Wheeling, Illinois 60090
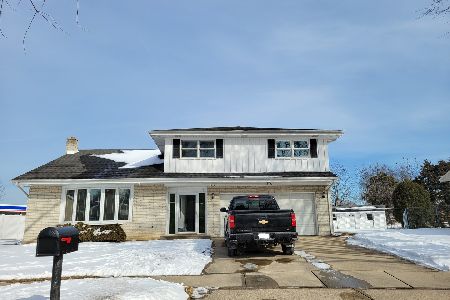
Sold
$349,900
4 beds / 3.0 baths / 2,295 ft2
Single Family / Built: —
1689
1049 Peace Drive, Wheeling, Illinois 60090
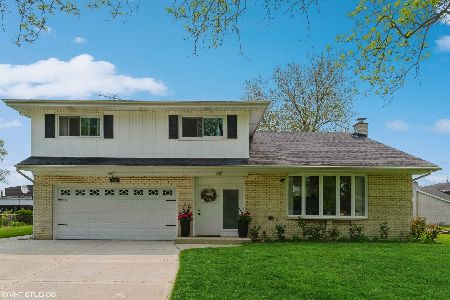
Sold
$549,000
4 beds / 2.1 baths / 2,295 ft2
Single Family / Built: 1967
333
1049 Peace Drive, Wheeling, Illinois 60090

Sold
$319,900
4 beds / 2.1 baths / 2,295 ft2
Single Family / Built: 1968
4155
1049 Peace Drive, Wheeling, Illinois 60090
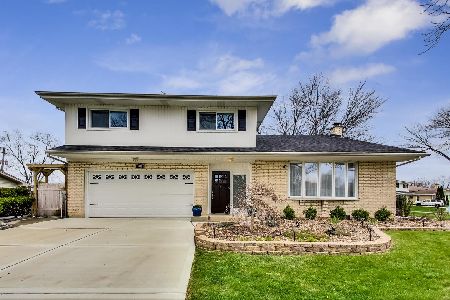
Sold
$375,000
4 beds / 2.1 baths / 2,397 ft2
Single Family / Built: 1968
2321
Contact Agent
Listing Provided By
Berkshire Hathaway HomeServices KoenigRubloff
