

1049 Stewart Avenue, Elgin, Illinois 60120
Subdivision > Cobblers Crossing
Sorry, we are updating photos, please update this page in 15 minutes
$275,000
|
Sold
|
|
| Status: | Closed |
| Sqft: | 2,261 |
| Cost/Sqft: | $128 |
| Beds: | 4 |
| Baths: | 4 |
| Year Built: | 1993 |
| Property Taxes: | $8,270 |
| Days On Market: | 2714 |
| Lot Size: | 0,22 |
Description
Beautiful 2-Story Home in Cobblers Crossing!!! 4-Bedrooms on 2nd Level. Extra Large Master Bedroom, Bathroom, and Walk-In Closet. 5th Bedroom in Full, Finished Basement w/ Rec Room and Storage Space. Loads of Natural Lighting Throughout Home. H/W Floors on Main Level. NEW Carpet on 2nd Level. Fresh Paint. Family Room w/ Fireplace. Spacious Kitchen w/ SS Appliances, Eating Space, and Island. Pantry. Gorgeous, Private Back Yard w/ Patio and Fence. Shed!! So Much to Offer!! Don't Wait - You Might Miss Out on this Lovely Home!
Property Specifics
| Single Family | |
| — | |
| — | |
| 1993 | |
| Full | |
| Vinyl Siding | |
| Asphalt | |
| — | |
| No | |
| 0.22 |
| Cook | |
| Cobblers Crossing | |
| 0 / Not Applicable | |
| None | |
| Public | |
| Public Sewer | |
| Central Air | |
| Natural Gas, Forced Air | |
| 10404905 | |
| 06061220330000 |
Property History
| DATE: | EVENT: | PRICE: | SOURCE: |
|---|---|---|---|
| 1 Aug, 2016 | Sold | $227,500 | MRED MLS |
| 4 May, 2016 | Under contract | $234,900 | MRED MLS |
| 22 Apr, 2016 | Listed for sale | $234,900 | MRED MLS |
| 8 Jul, 2019 | Sold | $275,000 | MRED MLS |
| 7 Jun, 2019 | Under contract | $289,900 | MRED MLS |
| 5 Jun, 2019 | Listed for sale | $289,900 | MRED MLS |
Sorry, we are updating photos, please update this page in 15 minutes
Room Specifics
All Bedroom Info:
Total Bedrooms: 5
Bedrooms Above Ground: 4
Bedrooms Below Ground: 1
Total Bedrooms: 5
Bedrooms Above Ground: 4
Bedrooms Below Ground: 1
Second Bedroom Info:
Dimensions: —
Location: —Dimensions: —
Floor Type: Carpet
Third Bedroom Info:
Dimensions: —
Location: —Dimensions: —
Floor Type: Carpet
Fourth Bedroom Info:
Dimensions: —
Location: —Dimensions: —
Floor Type: Carpet
Bathroom Info:
Full Bathrooms: 4
Partial Bathrooms: 2Full Bathrooms: 4
Bathroom Amenities: Whirlpool, Separate Shower
Bathroom in Basement: 1
Dining Room Info:
Dimensions: —
Location: —Dimensions: —
Floor Type: Hardwood
Kitchen Info:
Dimensions: —
Location: —Dimensions: —
Floor Type: Hardwood
Living Room Info:
Dimensions: —
Location: —Dimensions: —
Floor Type: Carpet
Family Room Info:
Dimensions: —
Location: —Dimensions: —
Floor Type: Carpet
Additional Rooms Info:
Rooms: Office, Bedroom 5, Recreation Room
Basement: FullRooms: Office, Bedroom 5, Recreation Room
Other Specifics
| 2 | |
| Concrete Perimeter | |
| Garage | |
| — | |
| — | |
| — | |
| Patio | |
| Fenced Yard | |
| 9491 SQFT | |
| — | |
| Full | |
| Hardwood Floors, First Floor Laundry | |
| — | |
| Not in DB | |
| Sidewalks, Street Lights | |
| — | |
| Wood Burning |
Tax History
| Year | Property Taxes |
|---|---|
| 2016 | $7,715 |
| 2019 | $8,270 |
Contact Agent
Nearby Similar Homes
1180 Spring Creek Road, Elgin, Illinois 60120

For Sale
$432,900
3 beds / 2.1 baths / 1,819 ft2
Single Family / Built: 1992
27
1011 Iroquois Drive, Elgin, Illinois 60123
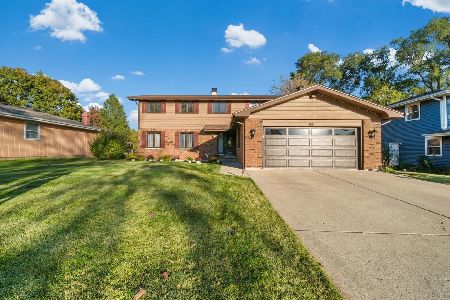
For Sale
$399,900
4 beds / 2.2 baths / 3,200 ft2
Single Family / Built: 1976
18
980 Iroquois Drive, Elgin, Illinois 60120
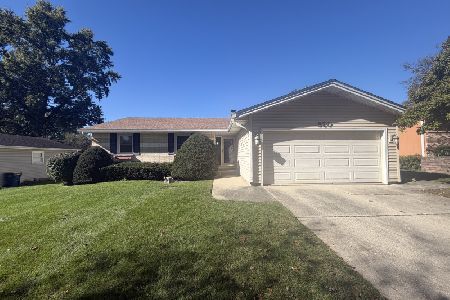
For Sale
$379,900
3 beds / 3.0 baths / 1,579 ft2
Single Family / Built: 1975
18
Nearby Sold Comparables
1049 Stewart Avenue, Elgin, Illinois 60120

Sold
$234,900
4 beds / 2.1 baths / 2,261 ft2
Single Family / Built: 1993
3853
1055 Stewart Avenue, Elgin, Illinois 60120
Sold
$220,000
4 beds / 2.1 baths / 2,148 ft2
Single Family / Built: 1993
5054
1055 Stewart Avenue, Elgin, Illinois 60120

Sold
$339,900
4 beds / 2.1 baths / 2,148 ft2
Single Family / Built: 1993
1873
1056 Elma Avenue, Elgin, Illinois 60120
Sold
$314,900
4 beds / 3.1 baths / 2,261 ft2
Single Family / Built: 1993
2757
1100 Deep Woods Drive, Elgin, Illinois 60120
Sold
$239,800
4 beds / 2.1 baths / 1,895 ft2
Single Family / Built: 1993
2729
1060 Elma Avenue, Elgin, Illinois 60120

Sold
$369,900
4 beds / 2.1 baths / 2,622 ft2
Single Family / Built: 1993
1347
Contact Agent
Listing Provided By
Charles Rutenberg Realty
