

1055 Stewart Avenue, Elgin, Illinois 60120
Subdivision > Cobblers Crossing


$345,000
|
Sold
|
|
| Status: | Closed |
| Sqft: | 2,148 |
| Cost/Sqft: | $158 |
| Beds: | 4 |
| Baths: | 3 |
| Year Built: | 1993 |
| Property Taxes: | $4,333 |
| Days On Market: | 1873 |
| Lot Size: | 0,19 |
Description
Welcome home! This two story has been meticulously maintained and offers cathedral ceilings, a lot of natural light, and a backyard perfect for entertaining. Updates include: windows (2020), 2nd bath remodel (2019), kitchen remodel (2019), stainless steel appliances (2019), garage insulation (2020), and the pool with deck (2017). The backyard is fully fenced with a pool, deck, paver patio, and shed. Near to schools, dining, shopping, and tollway.
Property Specifics
| Single Family | |
| — | |
| Traditional | |
| 1993 | |
| Full | |
| Vinyl Siding, Cedar | |
| Asphalt | |
| WADSWORTH | |
| No | |
| 0.19 |
| Cook | |
| Cobblers Crossing | |
| 225 / Annual | |
| None | |
| Public | |
| Public Sewer | |
| Central Air | |
| Natural Gas, Forced Air | |
| 11227374 | |
| 06061220340000 |
Property History
| DATE: | EVENT: | PRICE: | SOURCE: |
|---|---|---|---|
| 26 Feb, 2013 | Sold | $215,000 | MRED MLS |
| 16 Jan, 2013 | Under contract | $220,000 | MRED MLS |
| 7 Jan, 2013 | Listed for sale | $220,000 | MRED MLS |
| 16 Nov, 2021 | Sold | $345,000 | MRED MLS |
| 13 Oct, 2021 | Under contract | $339,900 | MRED MLS |
| 23 Sep, 2021 | Listed for sale | $339,900 | MRED MLS |


Room Specifics
All Bedroom Info:
Total Bedrooms: 4
Bedrooms Above Ground: 4
Bedrooms Below Ground: 0
Total Bedrooms: 4
Bedrooms Above Ground: 4
Bedrooms Below Ground: 0
Second Bedroom Info:
Dimensions: —
Location: —Dimensions: —
Floor Type: Carpet
Third Bedroom Info:
Dimensions: —
Location: —Dimensions: —
Floor Type: Carpet
Fourth Bedroom Info:
Dimensions: —
Location: —Dimensions: —
Floor Type: Carpet
Bathroom Info:
Full Bathrooms: 3
Partial Bathrooms: 1Full Bathrooms: 3
Bathroom Amenities: Separate Shower, Double Sink, Soaking Tub
Bathroom in Basement: 0
Dining Room Info:
Dimensions: —
Location: —Dimensions: —
Floor Type: Hardwood
Kitchen Info:
Dimensions: —
Location: —Dimensions: —
Floor Type: Ceramic Tile
Features: Eating Area-Table Space, Island, Pantry-Closet
Laundry Room Info:
Dimensions: —
Location: —Dimensions: —
Floor Type: Ceramic Tile
Living Room Info:
Dimensions: —
Location: —Dimensions: —
Floor Type: Carpet
Family Room Info:
Dimensions: —
Location: —Dimensions: —
Floor Type: Carpet
Additional Rooms Info:
Rooms: No additional rooms
Basement: FullRooms: No additional rooms
Other Specifics
| 2 | |
| — | |
| Garage | |
| — | |
| — | |
| — | |
| Deck, Brick Paver Patio, Above Ground Pool | |
| — | |
| 86.9X90.4X57.5X124.1 | |
| — | |
| Full | |
| Vaulted/Cathedral Ceilings, Hardwood Floors, First Floor Laundry | |
| Range, Microwave, Dishwasher, Refrigerator, Washer, Dryer, Disposal, Stainless Steel Appliance(s) | |
| Not in DB | |
| Curbs, Sidewalks, Street Lights, Street Paved | |
| — | |
| Gas Log, Gas Starter |
Tax History
| Year | Property Taxes |
|---|---|
| 2013 | $5,912 |
| 2021 | $4,333 |
Contact Agent
Nearby Similar Homes
1180 Spring Creek Road, Elgin, Illinois 60120

For Sale
$432,900
3 beds / 2.1 baths / 1,819 ft2
Single Family / Built: 1992
27
1011 Iroquois Drive, Elgin, Illinois 60123
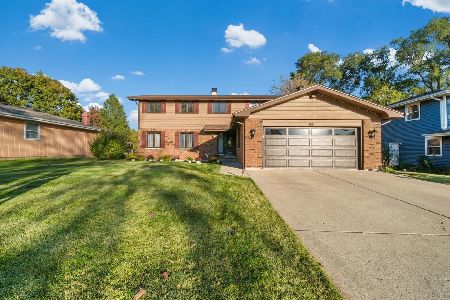
For Sale
$399,900
4 beds / 2.2 baths / 3,200 ft2
Single Family / Built: 1976
18
885 Stockbridge Place, Elgin, Illinois 60120
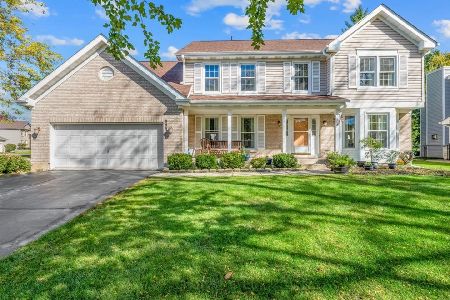
For Sale
$509,900
4 beds / 2.1 baths / 2,622 ft2
Single Family / Built: 1994
26
Nearby Sold Comparables
1055 Stewart Avenue, Elgin, Illinois 60120

Sold
$220,000
4 beds / 2.1 baths / 2,148 ft2
Single Family / Built: 1993
5054
1049 Stewart Avenue, Elgin, Illinois 60120
Sold
$289,900
4 beds / 2.2 baths / 2,261 ft2
Single Family / Built: 1993
2714
1049 Stewart Avenue, Elgin, Illinois 60120
Sold
$234,900
4 beds / 2.1 baths / 2,261 ft2
Single Family / Built: 1993
3853
1060 Elma Avenue, Elgin, Illinois 60120

Sold
$369,900
4 beds / 2.1 baths / 2,622 ft2
Single Family / Built: 1993
1347
1060 Elma Avenue, Elgin, Illinois 60120
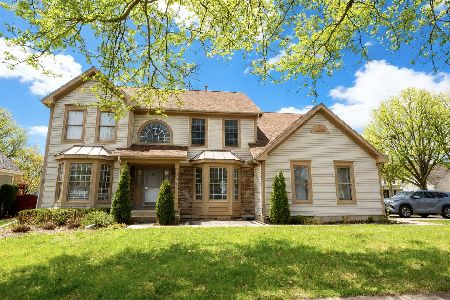
Sold
$490,000
4 beds / 2.1 baths / 2,622 ft2
Single Family / Built: 1993
199
1056 Elma Avenue, Elgin, Illinois 60120
Sold
$314,900
4 beds / 3.1 baths / 2,261 ft2
Single Family / Built: 1993
2757
Contact Agent
Listing Provided By
Century 21 TK Realty
