

105 Cherry Street, Crescent City, Illinois 60928
$96,000
|
Sold
|
|
| Status: | Closed |
| Sqft: | 1,448 |
| Cost/Sqft: | $74 |
| Beds: | 3 |
| Baths: | 2 |
| Year Built: | 1955 |
| Property Taxes: | $1,813 |
| Days On Market: | 2661 |
| Lot Size: | 0,33 |
Description
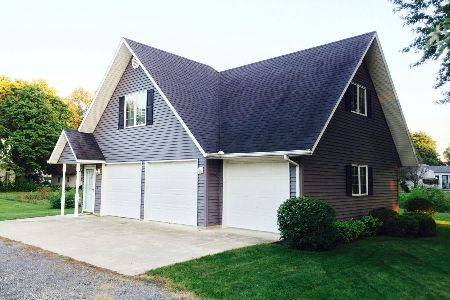
This well-built home is neat as a pin and has a full basement! 3 bedrooms with 2 full baths. Big eat-in kitchen has lots of cabinetry and a built-in china hutch. Living room has a 2nd picture window with an area for formal dining if you wish. Lots of built-in storage in this home. The basement has a 2nd kitchen that is bigger than the main kitchen and a huge family room...the perfect setup for family get-togethers and holiday dinners. There is also another room for an office/den/mancave/playroom, whatever you need. The foundation is poured concrete. 3rd bedroom is currently being used as a sewing room. Laundry is conveniently located on the main level near the backdoor. Big 2 car garage. Appliances in both kitchens stay, as well as the washer and dryer. Whole house humidifier, reverse osmosis water treatment system, and water softener all stay. Roof is 10 years old. Garage doors are 5 yrs old. Driveway is shared. This is a nice house with a lot of room.
Property Specifics
| Single Family | |
| — | |
| Ranch | |
| 1955 | |
| Full | |
| Vinyl Siding | |
| Asphalt | |
| — | |
| No | |
| 0.33 |
| Iroquois | |
| — | |
| 0 / Not Applicable | |
| None | |
| Public | |
| Septic-Private | |
| Central Air | |
| Natural Gas, Forced Air | |
| 10446205 | |
| 25051040180000 |
Property History
| DATE: | EVENT: | PRICE: | SOURCE: |
|---|---|---|---|
| 29 Nov, 2019 | Sold | $96,000 | MRED MLS |
| 25 Sep, 2019 | Under contract | $106,500 | MRED MLS |
| 10 Jul, 2019 | Listed for sale | $106,500 | MRED MLS |
Room Specifics
Total Bedrooms: 3
Bedrooms Above Ground: 3
Bedrooms Below Ground: 0
Dimensions: —
Floor Type: Carpet
Dimensions: —
Floor Type: Carpet
Full Bathrooms: 2
Bathroom Amenities: —
Bathroom in Basement: 0
Dimensions: —
Floor Type: Carpet
Features: Eating Area-Table Space
Dimensions: —
Floor Type: Vinyl
Dimensions: —
Floor Type: Carpet
Dimensions: —
Floor Type: Carpet
Rooms: Den, Storage, Kitchen
Other Specifics
| 2 | |
| Concrete Perimeter | |
| Garage, Space/s | |
| — | |
| — | |
| — | |
| Porch | |
| Mature Trees | |
| 102X140 | |
| — | |
| None | |
| First Floor Bedroom, First Floor Laundry, First Floor Full Bath | |
| Range, Refrigerator, Washer, Dryer, Range Hood, Water Purifier Owned, Water Softener Owned, Other | |
| Not in DB | |
| Street Paved | |
| — | |
| — |
Tax History
| Year | Property Taxes |
|---|---|
| 2019 | $1,813 |
Contact Agent
Nearby Similar Homes
Nearby Sold Comparables


Contact Agent
Listing Provided By
McColly Rosenboom
