

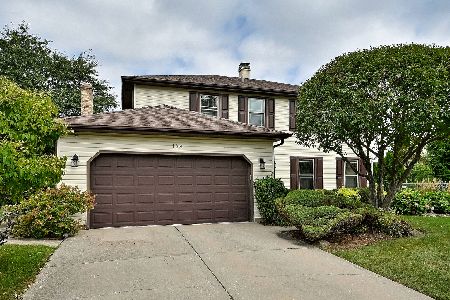
105 Shore Drive, Schaumburg, Illinois 60193
Subdivision > Nantucket Cove
Sorry, we are updating photos, please update this page in 15 minutes
$355,000
|
Sold
|
|
| Status: | Closed |
| Sqft: | 2,490 |
| Cost/Sqft: | $149 |
| Beds: | 4 |
| Baths: | 3 |
| Year Built: | 1985 |
| Property Taxes: | $8,067 |
| Days On Market: | 5715 |
| Lot Size: | 0,23 |
Description
Here it is - a large comfy home with a spacious, expanded family room with beautiful direct vent fireplace with maple mantle and zoned heating. Country kitchen has oak cabinets with gleaming granite counter tops and easy care laminate floors. Four large bedrooms and 2.1 baths have new Merrilat vanities and granite sink tops. Walk out on to patio, beautifully landscaped yard from eat-in kitchen or family room.
Property Specifics
| Single Family | |
| — | |
| — | |
| 1985 | |
| Full | |
| Vinyl Siding | |
| Asphalt | |
| — | |
| No | |
| 0.23 |
| Cook | |
| Nantucket Cove | |
| 0 / Not Applicable | |
| None | |
| Lake Michigan, Public | |
| Public Sewer | |
| Central Air | |
| Natural Gas, Forced Air | |
| 07749440 | |
| 07274200140000 |
Nearby Schools
| NAME: | DISTRICT: | DISTANCE: | |
|---|---|---|---|
|
Grade School
Michael Collins Elementary Schoo |
54 | — | |
|
Middle School
Robert Frost Junior High School |
54 | Not in DB | |
|
High School
J B Conant High School |
211 | Not in DB | |
Property History
| DATE: | EVENT: | PRICE: | SOURCE: |
|---|---|---|---|
| 16 May, 2011 | Sold | $355,000 | MRED MLS |
| 2 Apr, 2011 | Under contract | $369,900 | MRED MLS |
| 7 Mar, 2011 | Listed for sale | $369,900 | MRED MLS |
Sorry, we are updating photos, please update this page in 15 minutes
Room Specifics
All Bedroom Info:
Total Bedrooms: 4
Bedrooms Above Ground: 4
Bedrooms Below Ground: 0
Total Bedrooms: 4
Bedrooms Above Ground: 4
Bedrooms Below Ground: 0
Second Bedroom Info:
Dimensions: —
Location: —Dimensions: —
Floor Type: Carpet
Third Bedroom Info:
Dimensions: —
Location: —Dimensions: —
Floor Type: Carpet
Fourth Bedroom Info:
Dimensions: —
Location: —Dimensions: —
Floor Type: Carpet
Bathroom Info:
Full Bathrooms: 3
Partial Bathrooms: 1Full Bathrooms: 3
Bathroom Amenities: —
Bathroom in Basement: 0
Dining Room Info:
Dimensions: —
Location: —Dimensions: —
Floor Type: Carpet
Kitchen Info:
Dimensions: —
Location: —Dimensions: —
Floor Type: Wood Laminate
Features: Eating Area-Table Space, Pantry-Closet
Living Room Info:
Dimensions: —
Location: —Dimensions: —
Floor Type: Carpet
Family Room Info:
Dimensions: —
Location: —Dimensions: —
Floor Type: Carpet
Additional Rooms Info:
Rooms: No additional rooms
Basement: FullRooms: No additional rooms
Other Specifics
| 2 | |
| Concrete Perimeter | |
| Garage | |
| — | |
| — | |
| — | |
| — | |
| — | |
| 75 X 136 X 75 X 133 | |
| — | |
| Full | |
| — | |
| Range, Microwave, Dishwasher, Refrigerator, Washer, Dryer | |
| Not in DB | |
| Sidewalks, Street Lights, Street Paved | |
| — | |
| Attached Fireplace Doors/Screen, Gas Log |
Tax History
| Year | Property Taxes |
|---|---|
| 2011 | $8,067 |
Contact Agent
Nearby Similar Homes
740 Terrace Court, Schaumburg, Illinois 60193

For Sale
$649,000
4 beds / 2.0 baths / 1,800 ft2
Single Family / Built: 1977
107
1222 Laurel Lane, Schaumburg, Illinois 60193

Foreclosure
$320,000
3 beds / 1.1 baths / 1,647 ft2
Single Family / Built: 1971
24
128 Hunter's Circle, Schaumburg, Illinois 60193
For Sale
$589,900
4 beds / 2.1 baths / 2,212 ft2
Single Family / Built: 1978
41
124 Monterey Avenue, Schaumburg, Illinois 60193

For Sale
$995,900
6 beds / 4.0 baths / 5,703 ft2
Single Family / Built: 1962
10
37 Weathersfield Way, Schaumburg, Illinois 60193

For Sale
$500,000
3 beds / 2.0 baths / 2,100 ft2
Single Family / Built: 1975
48
311 Clearbrook Court, Schaumburg, Illinois 60193

For Sale
$599,900
4 beds / 3.1 baths / 2,134 ft2
Single Family / Built: 1976
28
Nearby Sold Comparables

901 Asbury Lane, Schaumburg, Illinois 60193

Sold
$389,900
4 beds / 2.1 baths / 2,324 ft2
Single Family / Built: 1977
4846
124 Shore Drive, Schaumburg, Illinois 60193
Sold
$264,550
3 beds / 2.1 baths / 1,277 ft2
Single Family / Built: 1985
5530
169 Courtenay Lane, Schaumburg, Illinois 60193
Sold
$399,000
4 beds / 3.0 baths / 2,788 ft2
Single Family / Built: 1977
4128
Contact Agent
Listing Provided By
RE/MAX Center
