

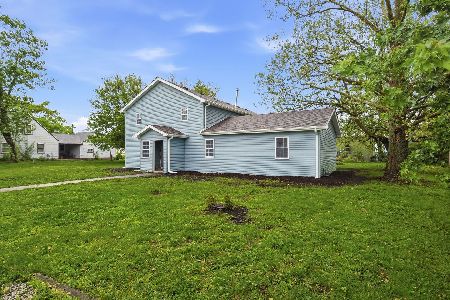
105 Sixth, Gridley, Illinois 61744
Subdivision > Gridley
Sorry, we are updating photos, please update this page in 15 minutes
$65,000
|
Sold
|
|
| Status: | Closed |
| Sqft: | 2,019 |
| Cost/Sqft: | $32 |
| Beds: | 4 |
| Baths: | 2 |
| Year Built: | 1899 |
| Property Taxes: | $2,711 |
| Days On Market: | 4958 |
| Lot Size: | 0,47 |
Description
Drastic Price drop ! 2 story, 2 garages !Tremendous 4 bdrm on double lot, Grg #2 is oversizd. Home has 9' ceilings LR,DR, FAM w/hardwd flrs & built in china cabinet/hutch. Bright & spacious kitchen opens to sparkling/sunny 4 seasons room, laminate in both 3/13. Lrg bdrms w/plenty closet space, bdrm 4 hrdwd flr. OTH Rm 1=sunroom. OTH Rm 2=crptd office. Walk up attic. Roof in '04. TWO 2 car garages- Grg#1 20x21, Grg #2, 26x50, w/addtl mancave/wrkshp (aka cable ready retreat !) on 1/2 acre lot. Get to Gridley!
Property Specifics
| Single Family | |
| — | |
| Traditional | |
| 1899 | |
| Partial | |
| Aluminum Siding | |
| — | |
| — | |
| No | |
| 0.47 |
| Mc Lean | |
| Gridley | |
| — / Not Applicable | |
| — | |
| Public | |
| Public Sewer | |
| Window/Wall Unit - 1 | |
| Steam, Natural Gas | |
| 10192303 | |
| 0204440003 |
Nearby Schools
| NAME: | DISTRICT: | DISTANCE: | |
|---|---|---|---|
|
Grade School
Gridley Elementary |
11 | — | |
|
Middle School
Gridley Jr High School |
11 | Not in DB | |
|
High School
El Paso High School |
11 | Not in DB | |
Property History
| DATE: | EVENT: | PRICE: | SOURCE: |
|---|---|---|---|
| 4 Oct, 2013 | Sold | $41,000 | MRED MLS |
| 29 Aug, 2013 | Under contract | $48,900 | MRED MLS |
| 1 Apr, 2013 | Listed for sale | $0 | MRED MLS |
| 6 Nov, 2014 | Sold | $65,000 | MRED MLS |
| 6 Aug, 2014 | Under contract | $65,000 | MRED MLS |
| 13 Apr, 2013 | Listed for sale | $149,900 | MRED MLS |
Sorry, we are updating photos, please update this page in 15 minutes
Room Specifics
All Bedroom Info:
Total Bedrooms: 4
Bedrooms Above Ground: 4
Bedrooms Below Ground: 0
Total Bedrooms: 4
Bedrooms Above Ground: 4
Bedrooms Below Ground: 0
Second Bedroom Info:
Dimensions: —
Location: —Dimensions: —
Floor Type: Carpet
Third Bedroom Info:
Dimensions: —
Location: —Dimensions: —
Floor Type: Carpet
Fourth Bedroom Info:
Dimensions: —
Location: —Dimensions: —
Floor Type: Hardwood
Bathroom Info:
Full Bathrooms: 2
Partial Bathrooms: 0Full Bathrooms: 2
Bathroom Amenities: —
Bathroom in Basement: —
Dining Room Info:
Dimensions: —
Location: —Dimensions: —
Floor Type: Hardwood
Kitchen Info:
Dimensions: —
Location: —Dimensions: —
Floor Type: Wood Laminate
Living Room Info:
Dimensions: —
Location: —Dimensions: —
Floor Type: Hardwood
Family Room Info:
Dimensions: —
Location: —Dimensions: —
Floor Type: Hardwood
Additional Rooms Info:
Rooms: Other Room, Foyer
Basement: PartialRooms: Other Room, Foyer
Other Specifics
| 4 | |
| — | |
| Garage | |
| — | |
| — | |
| — | |
| Deck, Porch | |
| Mature Trees | |
| 120X170 | |
| Interior Stair | |
| — | |
| First Floor Full Bath, Built-in Features | |
| Dishwasher, Refrigerator, Range | |
| Not in DB | |
| — | |
| — | |
| — |
Tax History
| Year | Property Taxes |
|---|---|
| 2014 | $2,711 |
Contact Agent
Nearby Similar Homes
115 7th Street, Gridley, Illinois 61744
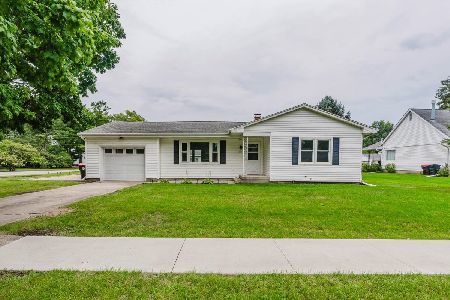
For Sale
$154,900
2 beds / 1.0 baths / 2,168 ft2
Single Family / Built: 1958
49
304 5th Street, Gridley, Illinois 61744
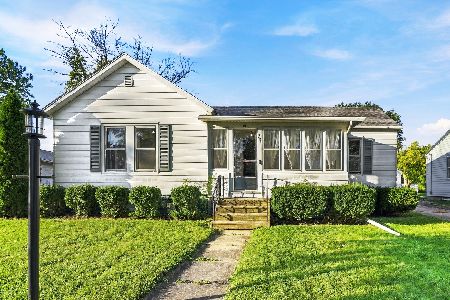
For Sale
$164,900
3 beds / 1.0 baths / 1,896 ft2
Single Family / Built: 1899
27
609 Woodford Street, Gridley, Illinois 61744
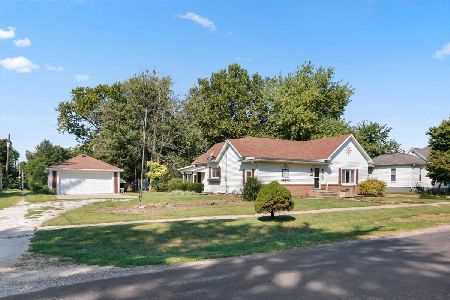
For Sale
$169,900
3 beds / 2.0 baths / 1,907 ft2
Single Family / Built: 1904
54
114 Boulder Drive, Gridley, Illinois 61744
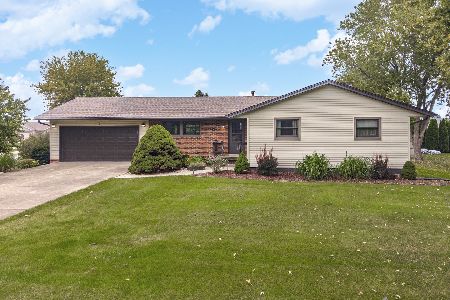
For Sale
$295,000
4 beds / 3.0 baths / 2,768 ft2
Single Family / Built: 1975
25
305 Parkway Court, Gridley, Illinois 61744
For Sale
$179,999
5 beds / 2.1 baths / 3,432 ft2
Single Family / Built: 1953
34
Nearby Sold Comparables



Contact Agent
Listing Provided By
Crowne Realty
