

1050 Johnston Drive, Aurora, Illinois 60506
Sorry, we are updating photos, please update this page in 15 minutes
$230,000
|
Sold
|
|
| Status: | Closed |
| Sqft: | 1,376 |
| Cost/Sqft: | $166 |
| Beds: | 3 |
| Baths: | 3 |
| Year Built: | 1974 |
| Property Taxes: | $4,618 |
| Days On Market: | 2700 |
| Lot Size: | 0,40 |
Description
Rarely available, updated ranch on an amazing lot in unincorporated Aurora! This ranch home is ready to go! Features hardwood flooring throughout the entire main floor, all new light fixtures, brand new kitchen with all new plumbing, granite counters, glass backsplash, huge basin sink & black stainless steel appliances. Updated baths with new plumbing, flooring & fixtures. Full basement with recreation room, bonus space, half bath & storage area. New A/C unit in 2018 & exterior paint in 2017. Large family room with fireplace & sliding glass door that leads to a HUGE, private rear yard. See this one very soon!
Property Specifics
| Single Family | |
| — | |
| Ranch | |
| 1974 | |
| Full | |
| Cedar | |
| Asphalt | |
| — | |
| No | |
| 0.4 |
| Kane | |
| — | |
| 0 / Not Applicable | |
| None | |
| Private Well | |
| Public Sewer | |
| Central Air | |
| Natural Gas, Forced Air | |
| 10423510 | |
| 1530452019 |
Nearby Schools
| NAME: | DISTRICT: | DISTANCE: | |
|---|---|---|---|
|
Grade School
Freeman Elementary School |
129 | — | |
|
Middle School
Washington Middle School |
129 | Not in DB | |
|
High School
West Aurora High School |
129 | Not in DB | |
Property History
| DATE: | EVENT: | PRICE: | SOURCE: |
|---|---|---|---|
| 9 Aug, 2019 | Sold | $230,000 | MRED MLS |
| 23 Jun, 2019 | Under contract | $229,000 | MRED MLS |
| 20 Jun, 2019 | Listed for sale | $229,000 | MRED MLS |
Sorry, we are updating photos, please update this page in 15 minutes
Room Specifics
All Bedroom Info:
Total Bedrooms: 3
Bedrooms Above Ground: 3
Bedrooms Below Ground: 0
Total Bedrooms: 3
Bedrooms Above Ground: 3
Bedrooms Below Ground: 0
Second Bedroom Info:
Dimensions: —
Location: —Dimensions: —
Floor Type: Hardwood
Third Bedroom Info:
Dimensions: —
Location: —Dimensions: —
Floor Type: Hardwood
Bathroom Info:
Full Bathrooms: 3
Partial Bathrooms: 1Full Bathrooms: 3
Bathroom Amenities: —
Bathroom in Basement: 1
Kitchen Info:
Dimensions: —
Location: —Dimensions: —
Floor Type: Hardwood
Features: Eating Area-Table Space
Laundry Room Info:
Dimensions: —
Location: —Dimensions: —
Floor Type: Other
Living Room Info:
Dimensions: —
Location: —Dimensions: —
Floor Type: Hardwood
Family Room Info:
Dimensions: —
Location: —Dimensions: —
Floor Type: Hardwood
Additional Rooms Info:
Rooms: Bonus Room, Recreation Room
Basement: FullRooms: Bonus Room, Recreation Room
Other Specifics
| 2 | |
| Concrete Perimeter | |
| Garage | |
| — | |
| — | |
| — | |
| Patio | |
| — | |
| 79X215X80X214 | |
| — | |
| Full | |
| Bar-Dry, Hardwood Floors, First Floor Bedroom, First Floor Full Bath | |
| — | |
| Not in DB | |
| Street Paved | |
| — | |
| Wood Burning |
Tax History
| Year | Property Taxes |
|---|---|
| 2019 | $4,618 |
Contact Agent
Nearby Similar Homes
2021 Radcliffe Drive, Aurora, Illinois 60506

Foreclosure
$0
4 beds / 2.1 baths / 1,968 ft2
Single Family / Built: 1969
315
830 Mcclaran Avenue, Aurora, Illinois 60506
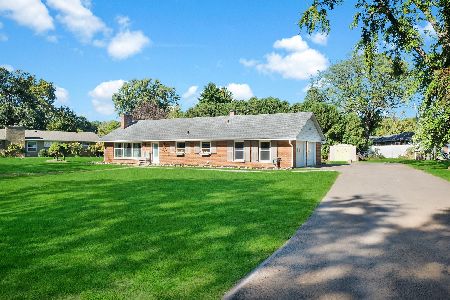
For Sale
$317,500
2 beds / 1.1 baths / 1,215 ft2
Single Family / Built: 1960
35
2229 Garden Road, Aurora, Illinois 60506
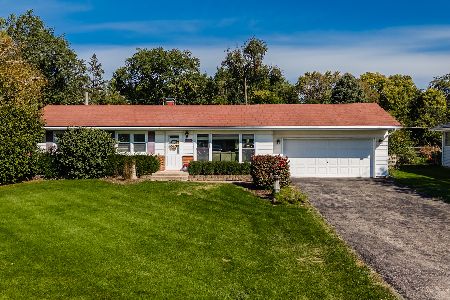
For Sale
$339,000
3 beds / 2.0 baths / 1,056 ft2
Single Family / Built: 1961
20
Nearby Sold Comparables
1040 Johnston Drive, Aurora, Illinois 60506

Sold
$140,000
3 beds / 1.1 baths / 1,308 ft2
Single Family / Built: 1971
4689
1040 Johnston Drive, Aurora, Illinois 60506
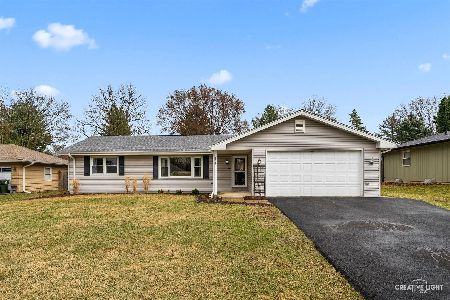
Sold
$339,000
3 beds / 2.1 baths / 1,308 ft2
Single Family / Built: 1971
600
1040 Johnston Drive, Aurora, Illinois 60506
Sold
$234,900
3 beds / 2.1 baths / 1,308 ft2
Single Family / Built: 1971
2552
1070 Johnston Drive, Aurora, Illinois 60506
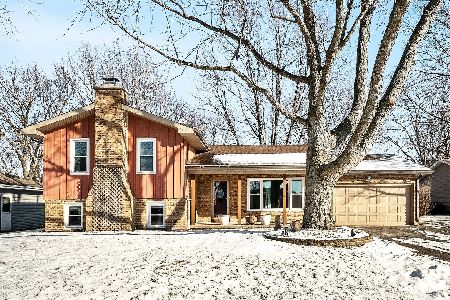
Sold
$259,900
3 beds / 2.1 baths / 2,426 ft2
Single Family / Built: 1971
2119
1051 Johnston Drive, Aurora, Illinois 60506
Sold
$218,500
3 beds / 3.0 baths / 1,344 ft2
Single Family / Built: 1972
3906
1110 Johnston Drive, Aurora, Illinois 60506
Sold
$143,900
3 beds / 2.1 baths / 1,611 ft2
Single Family / Built: 1971
5089
Contact Agent
Listing Provided By
WEICHERT, REALTORS - Your Place Realty
