

1053 Wheatland Drive, Crystal Lake, Illinois 60014


$540,000
|
Sold
|
|
| Status: | Closed |
| Sqft: | 2,544 |
| Cost/Sqft: | $210 |
| Beds: | 4 |
| Baths: | 3 |
| Year Built: | 2001 |
| Property Taxes: | $9,349 |
| Lot Size: | 0,24 |
Description
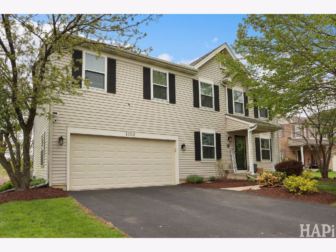
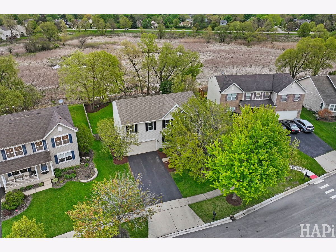
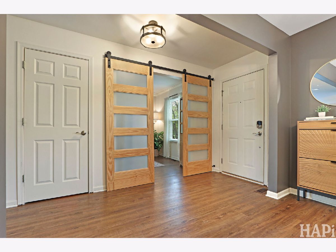
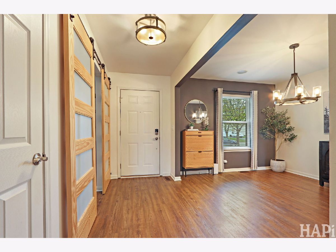
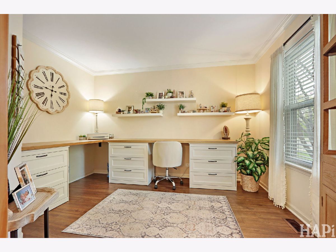
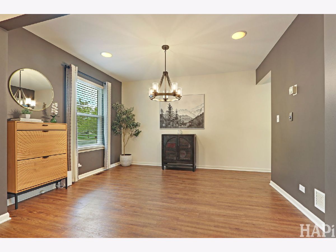
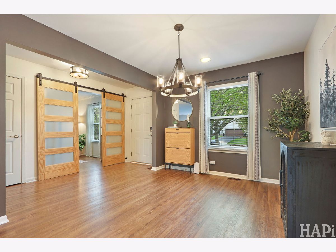
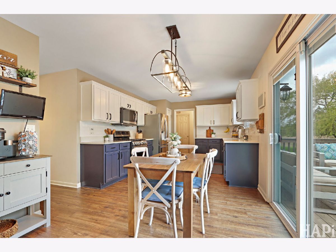
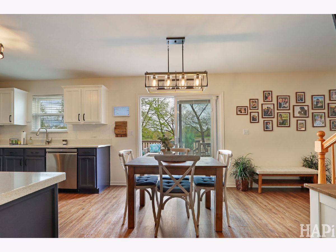
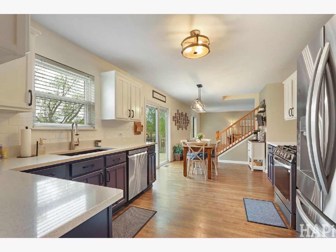
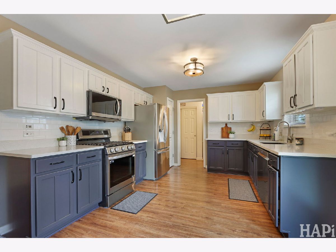
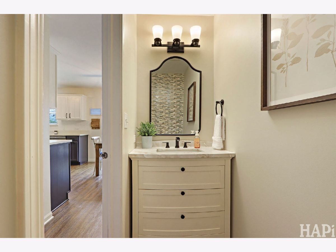
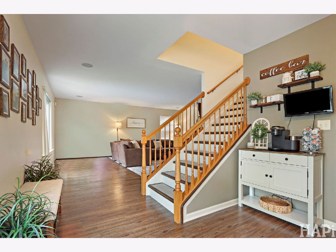
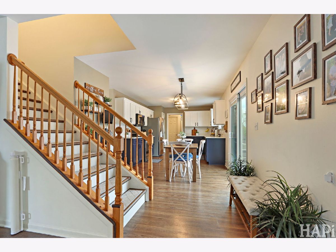
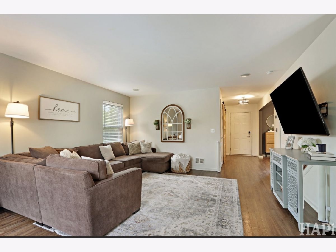
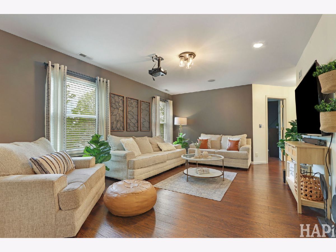
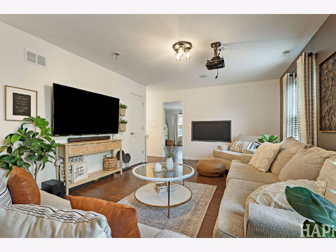
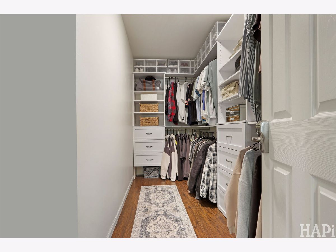
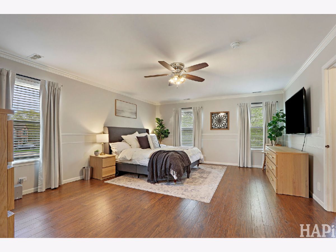
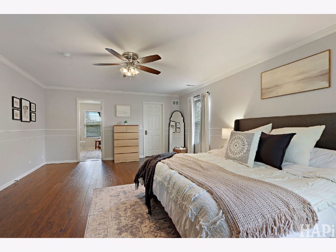
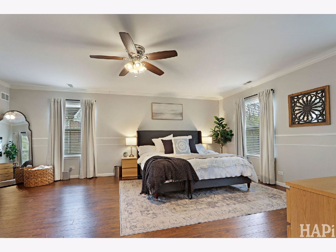
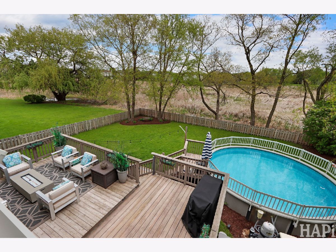
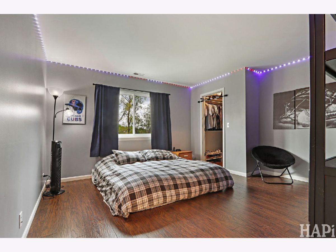
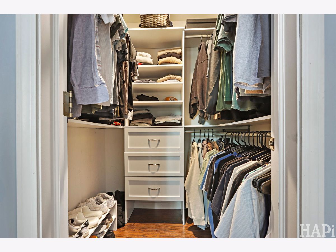
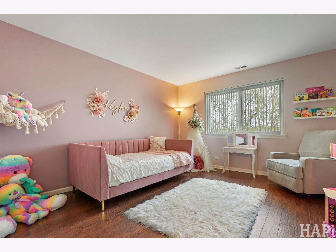
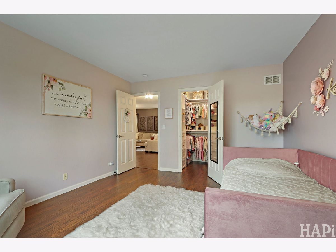
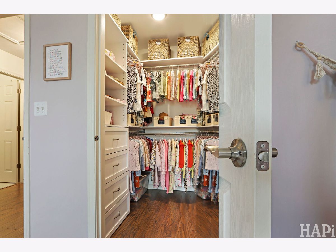
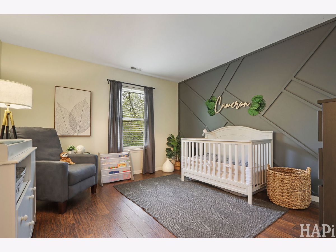
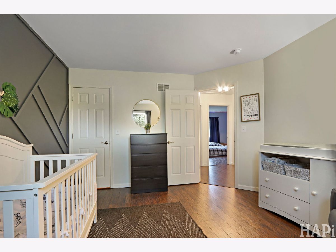
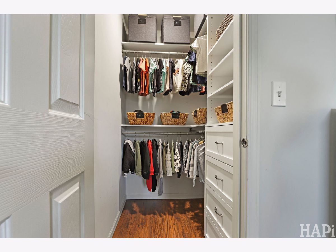
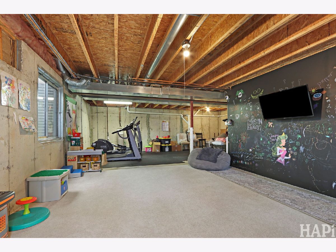
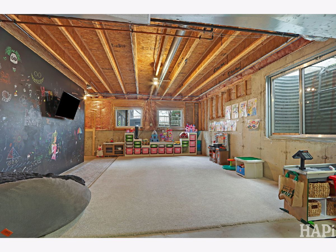
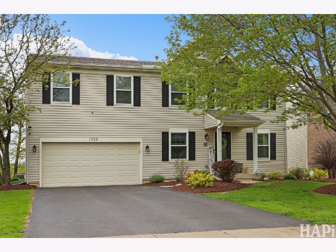
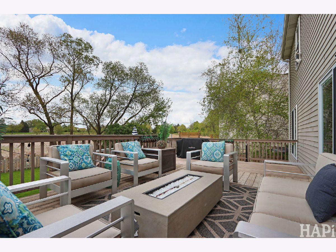
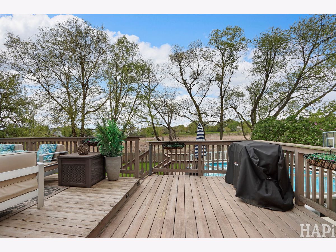
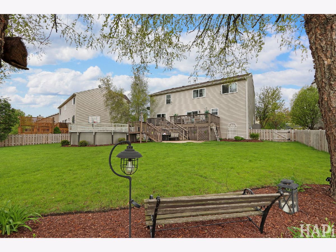
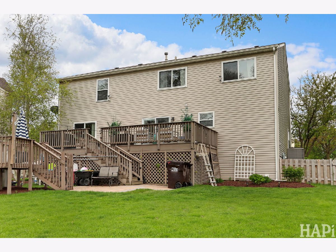
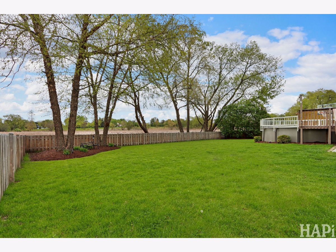
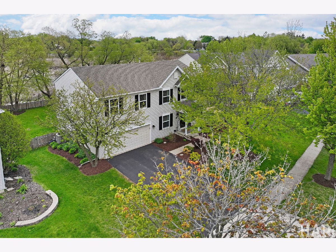
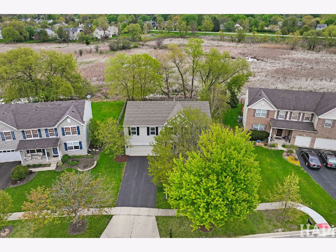
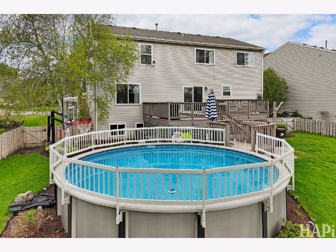
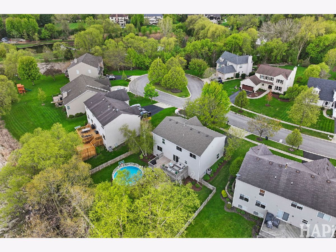
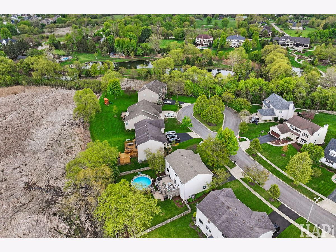
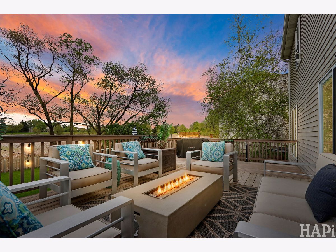
Tucked away on a quiet cul-de-sac just minutes from the beach, this beautifully maintained home offers a rare combination of privacy, updates, and everyday functionality. Backing to serene wetlands, the property provides peaceful views with no rear neighbors, creating a private and relaxing outdoor setting. The fully fenced backyard features a gas-heated pool and plenty of space for entertaining, play, or simply enjoying summer days at home. Inside, the home has been thoughtfully updated over the years, giving buyers confidence and convenience. The kitchen was updated in 2023 alongside fresh interior paint, whole-house duct cleaning and sanitizing, and an A/C system tune-up. Additional updates include first-floor flooring in 2022, second-floor flooring and updated lighting throughout in 2020, and custom walk-in closets throughout the home added in 2024. Major improvements include a roof and furnace in 2016, windows in 2014, and a new water heater, gutter system, and backyard fence completed in 2025. The driveway has been fully replaced in 2022 and recently sealcoated in 2025. The pool, installed in 2019, includes a gas heater for extended seasonal use, and sump pumps were also updated that year. A brick patio was added in 2021, and the garage features an updated door, opener, heater, and battery backup from 2017. Additional features include a whole-house surround sound system, new water meter, and fresh landscaping with new mulch. Located in a highly sought-after, top-rated school district, this home offers both lifestyle and long-term value. Included with the home are a projector, treadmill, elliptical, basketball hoop by the pool, and two large outdoor storage bins, making this an exceptional move-in-ready opportunity.
Property Specifics
| Single Family | |
| — | |
| — | |
| 2001 | |
| — | |
| — | |
| — | |
| — | |
| No | |
| 0.24 |
| — | |
| Harvest Run | |
| 265 / Annual | |
| — | |
| — | |
| — | |
| — | |
| — | |
| 12623039 | |
| 1812378018 |
Nearby Schools
| NAME: | DISTRICT: | DISTANCE: | |
|---|---|---|---|
|
Grade School
West Elementary School |
47 | — | |
|
Middle School
Richard F Bernotas Middle School |
47 | Not in DB | |
|
High School
Crystal Lake Central High School |
155 | Not in DB | |
Room Specifics
Total Bedrooms: 4
Bedrooms Above Ground: 4
Bedrooms Below Ground: 0
Full Bathrooms: 3
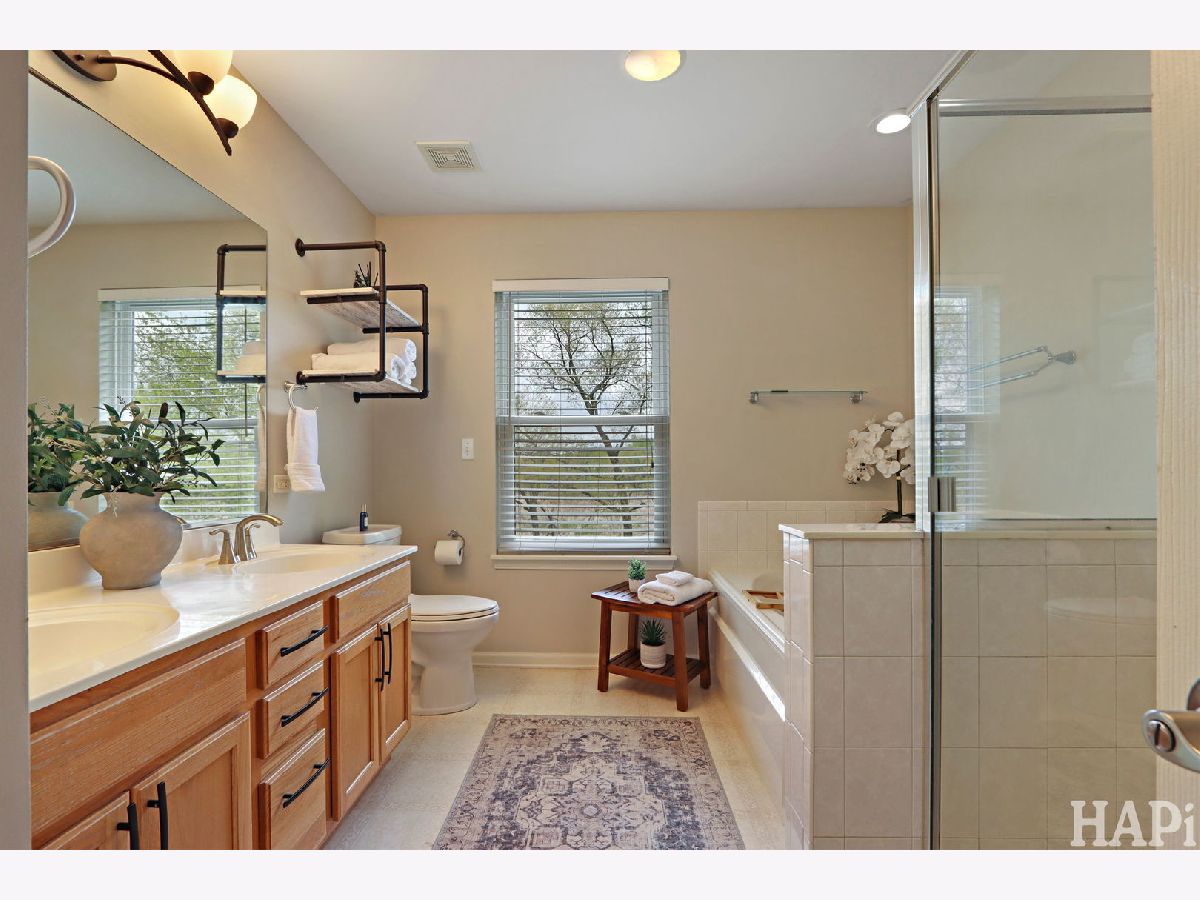
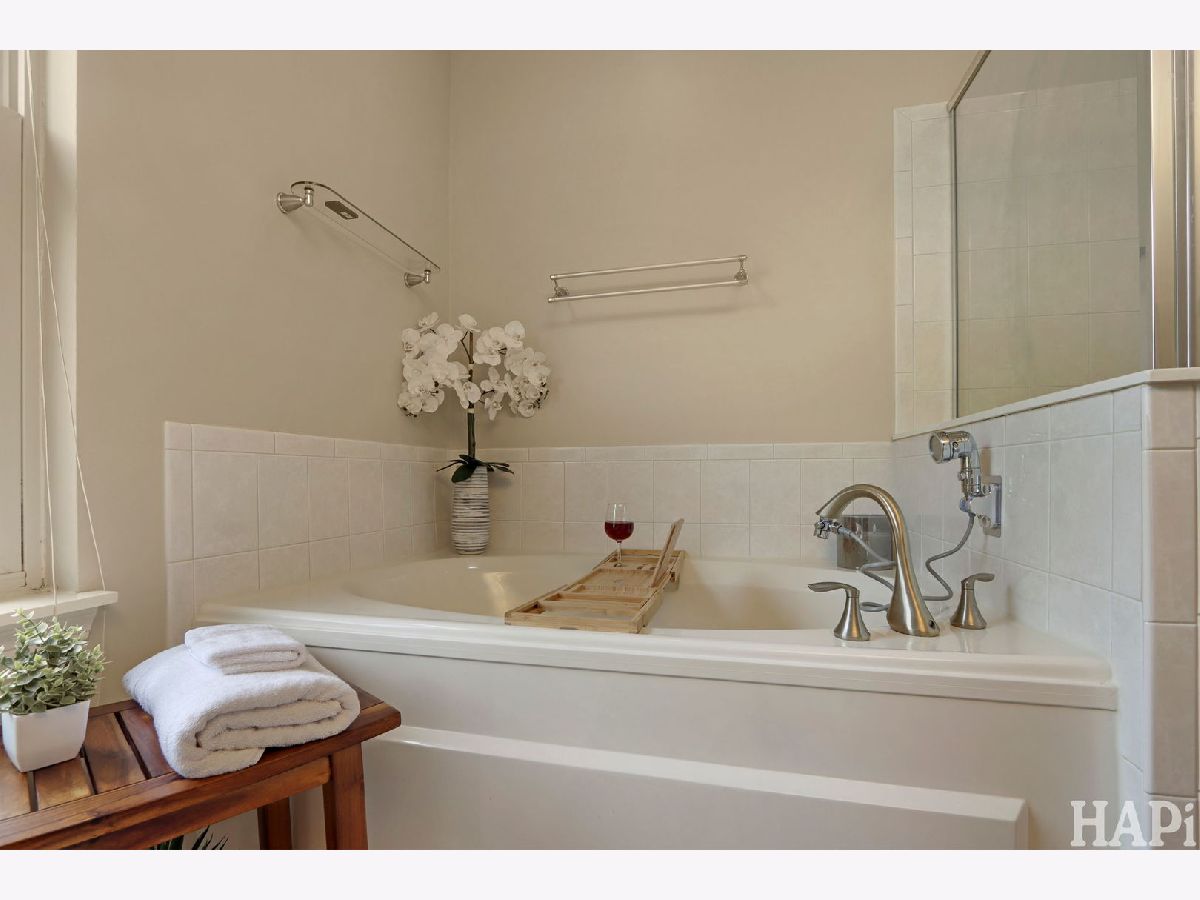
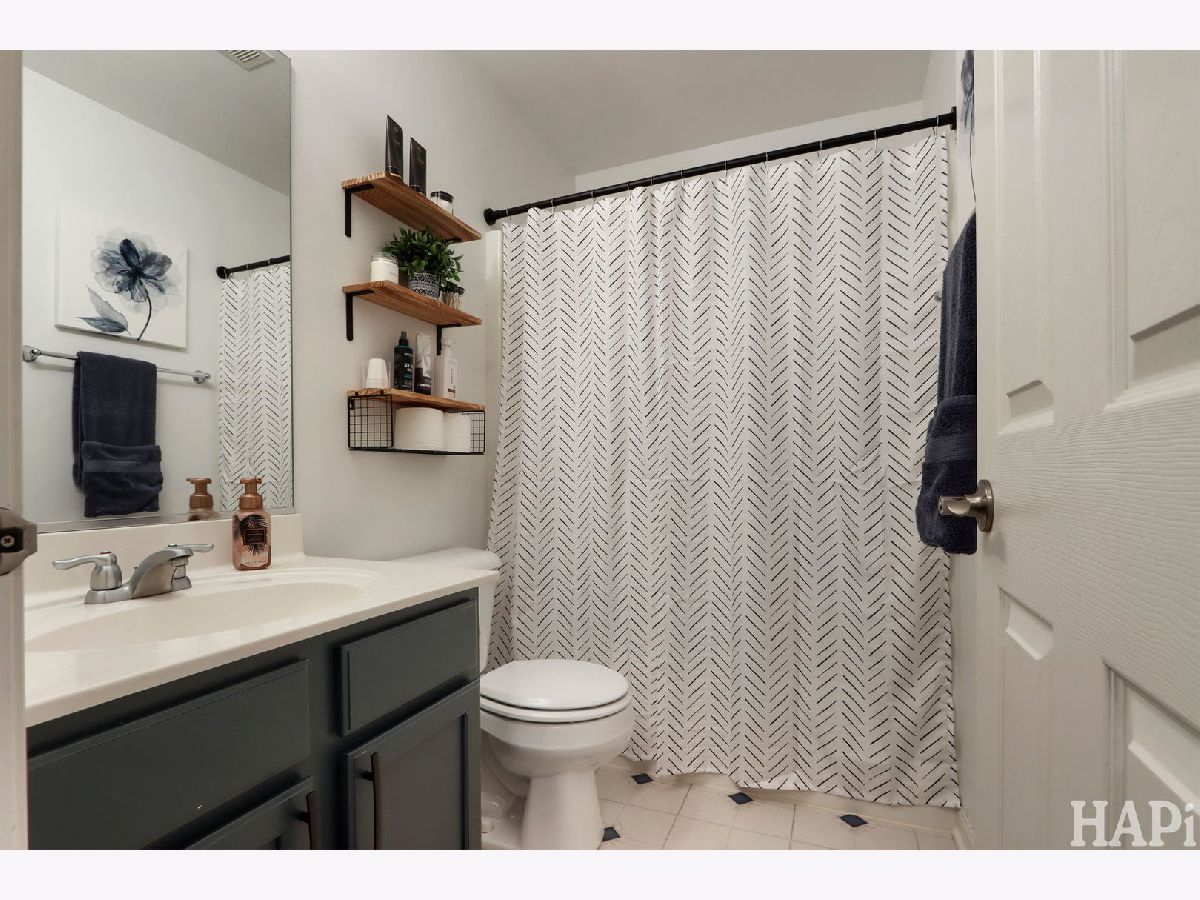
Bathroom Amenities: Separate Shower, Double Sink
Bathroom in Basement: 0
Rooms: —
Other Specifics
| 2 | |
| — | |
| — | |
| — | |
| — | |
| — | |
| — | |
| — | |
| 64X140X87X140 | |
| — | |
| — | |
| — | |
| — | |
| Not in DB | |
| — | |
| — | |
| — |
Contact Agent
Nearby Similar Homes




Nearby Sold Comparables

Contact Agent
Listing Provided By
Compass
